Stairs and balustrades
- Every nosing, from the bottom and the top
- Each landing and turn
- The stringer and where posts or shoe mount
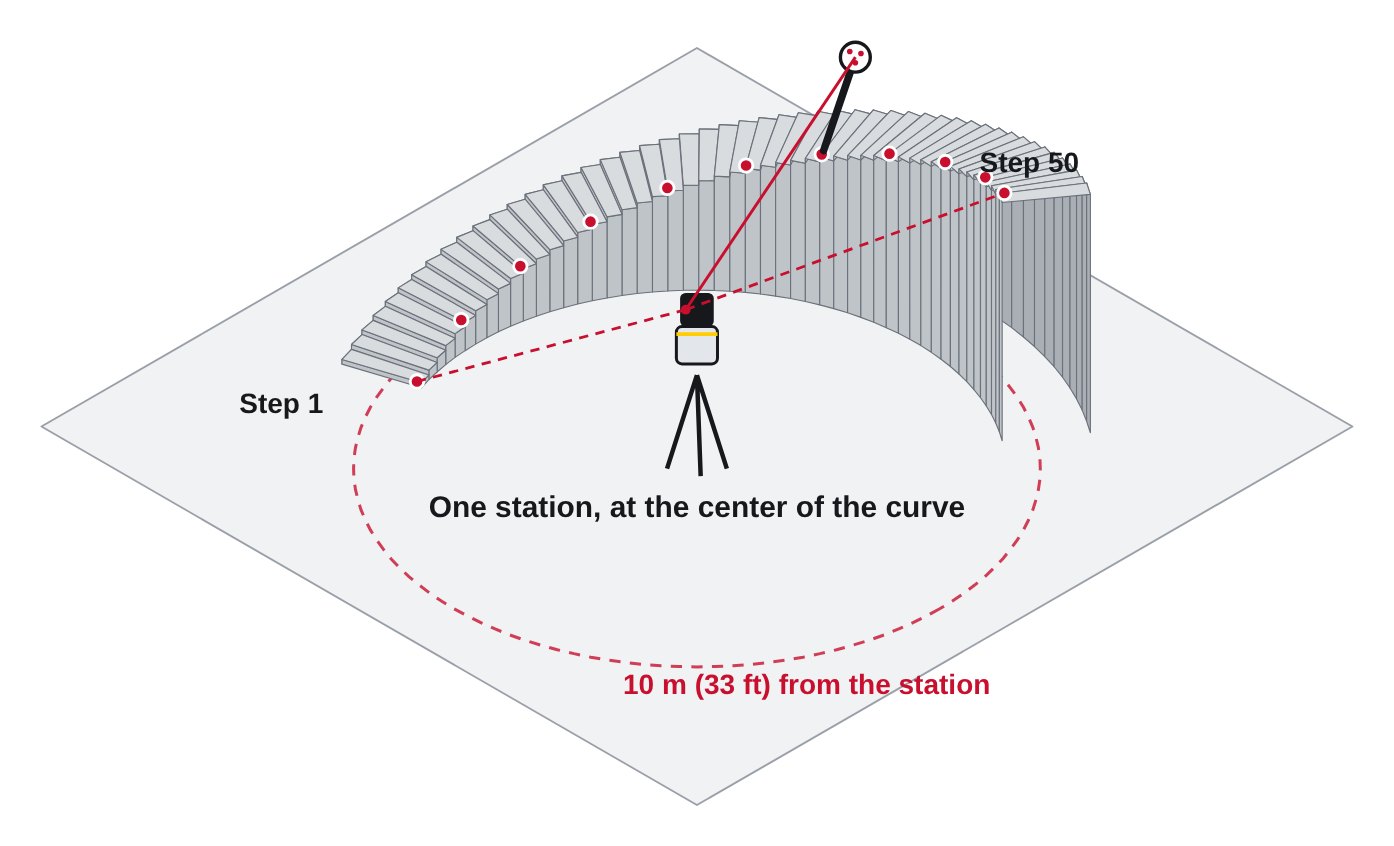
- Long and curved stairs from one station
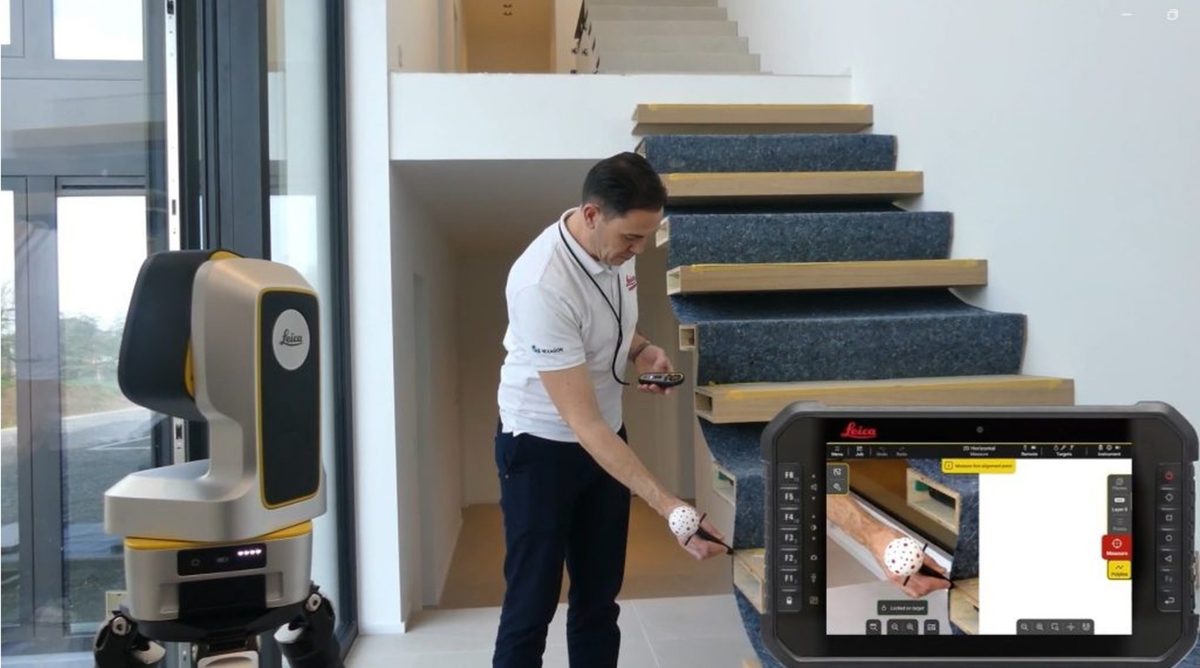
Stairs, railings, showers and metal work, measured in true 3D so the last panel meets the landing and the plate fits the opening.
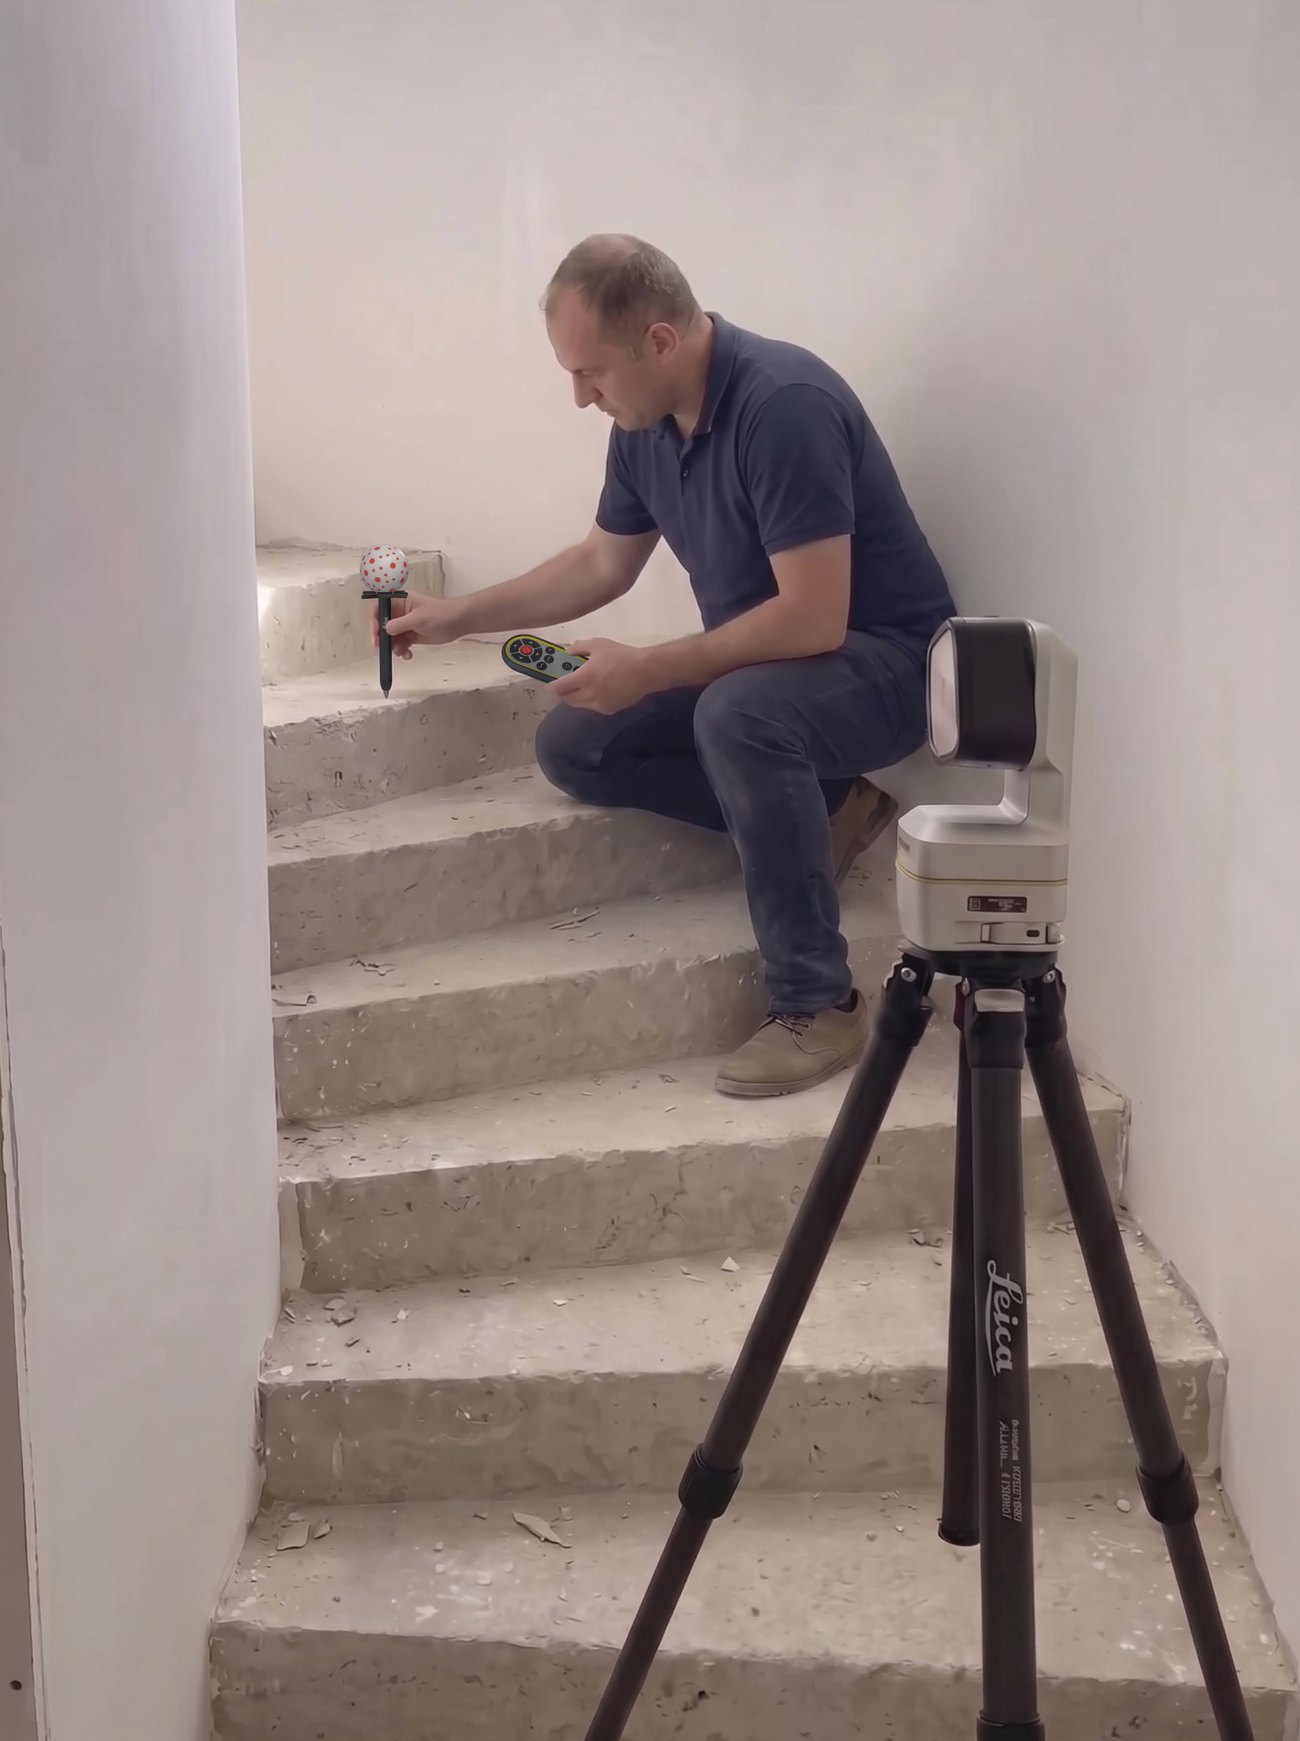
Glass and metal don't forgive. A stair that drifts 1/4 in over fifty treads, or an opening that isn't square, means a panel or a plate that won't fit. The iCS50 captures every nosing, landing and wall the glass meets, in the same coordinates.
Straight from the tablet: every flight, landing and wall of a stairwell over two floors, and a curved rail traced point by point. Each color is its own layer, and the 3D DXF opens in whatever CAD software the shop uses.
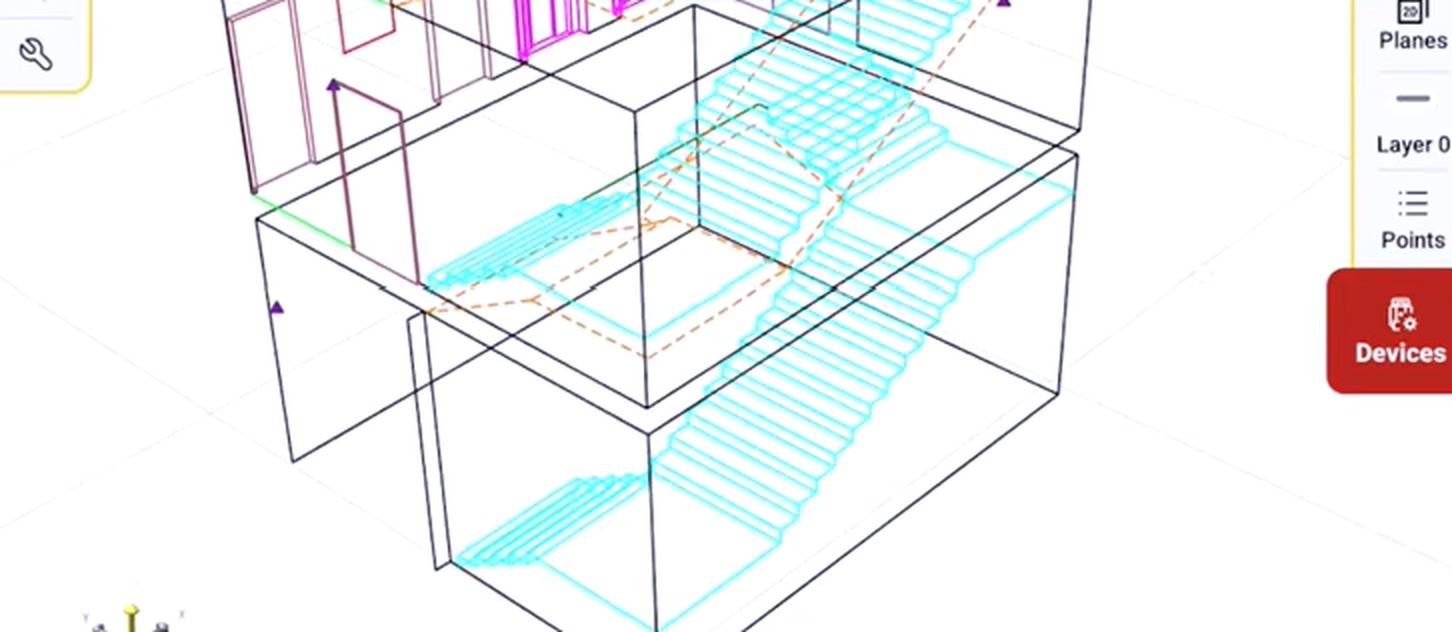
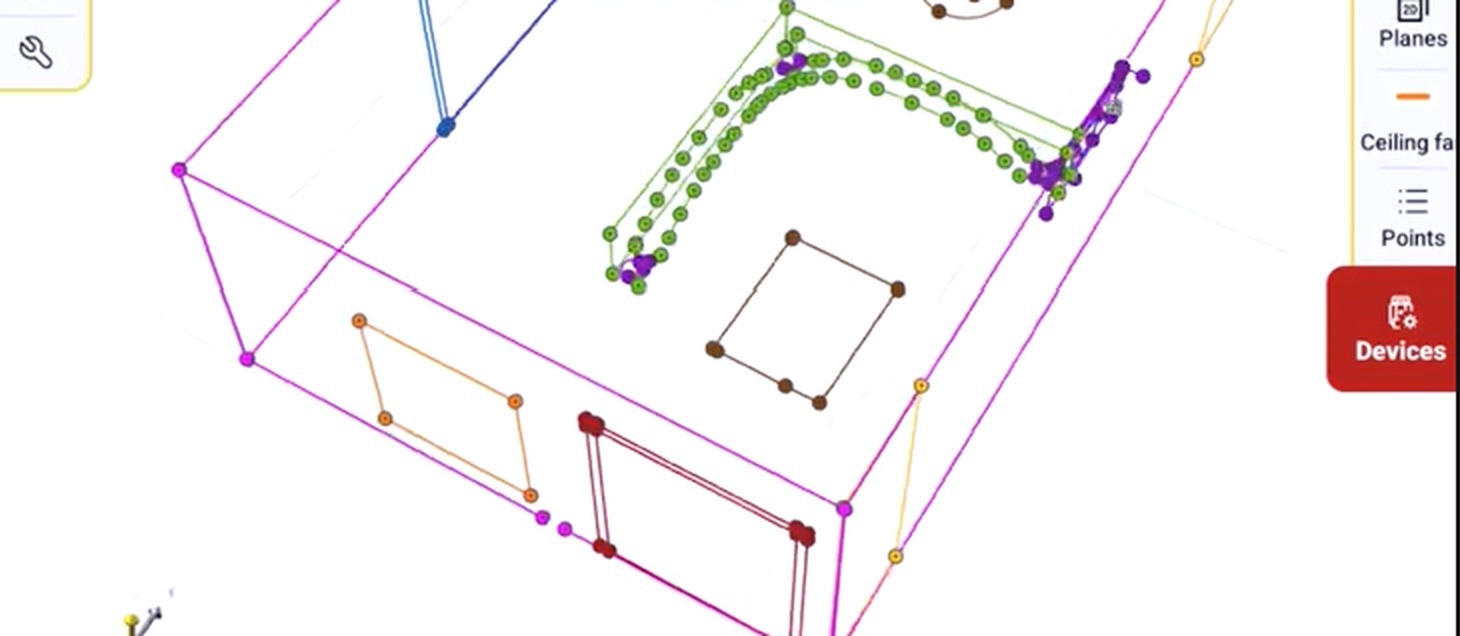
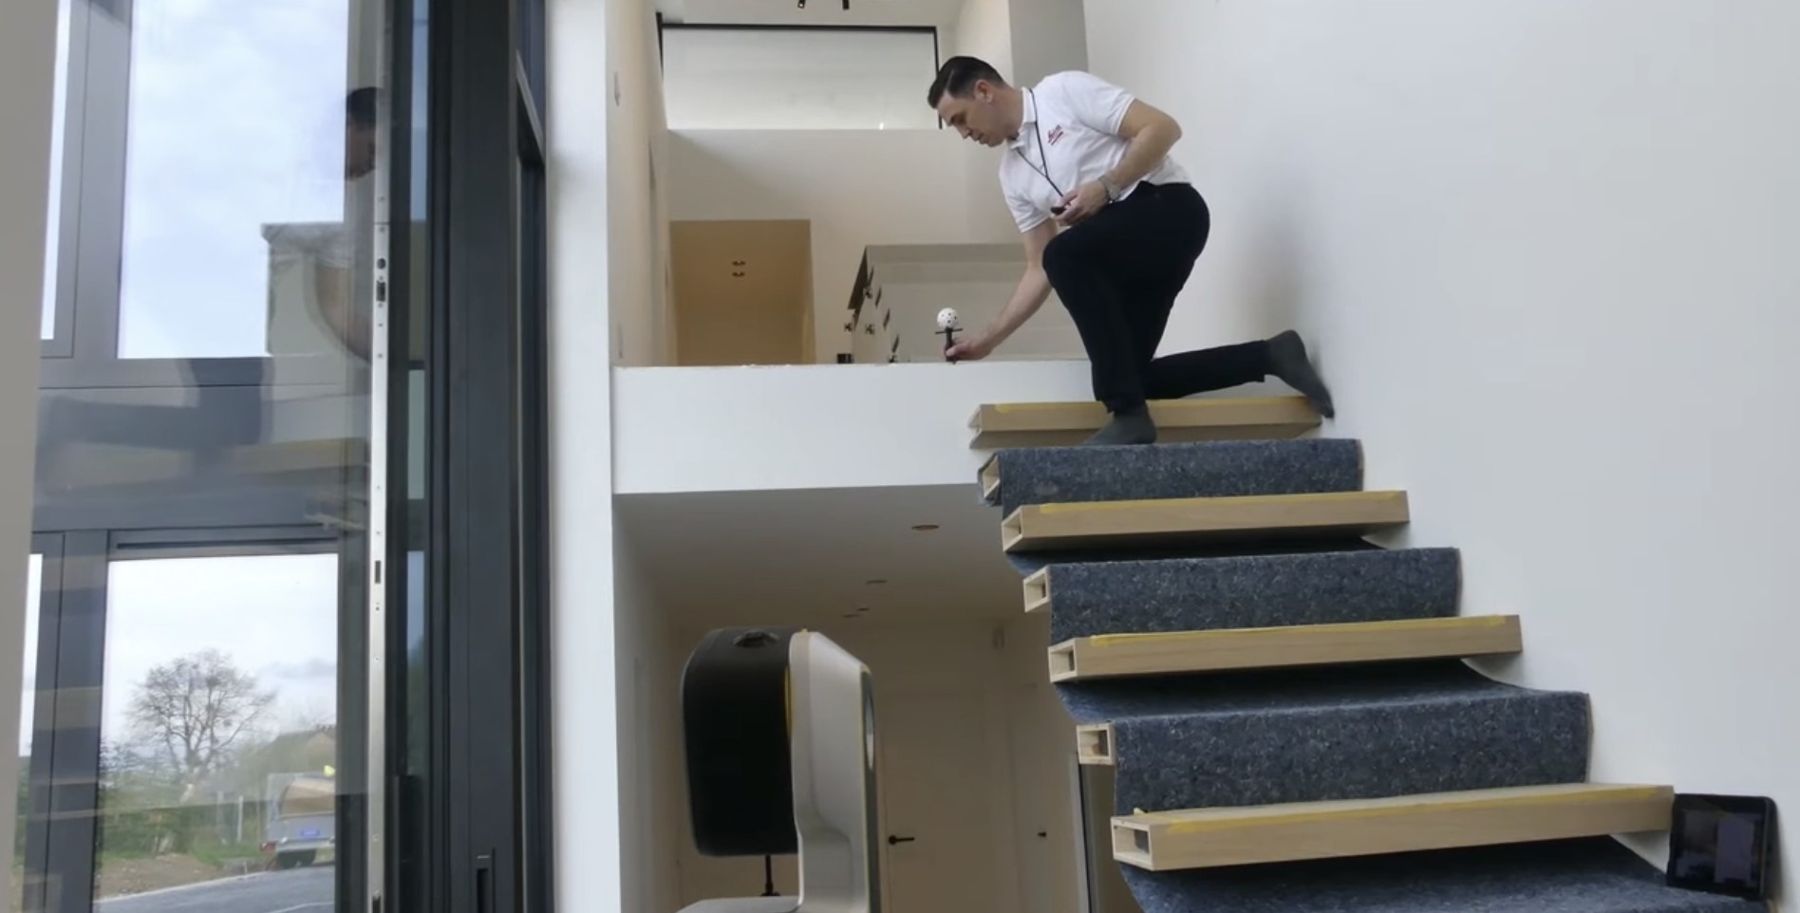
Every nosing in the same coordinates, so a long stair doesn't drift from the first tread to the last.
Every panel is cut to order. The measuring has to be right before the glass is.
| Tape and templates | Where it goes wrong | The iCS50 |
|---|---|---|
| Tape and level on each tread | Small errors add up over a long stair | Every nosing from one setup, in the same coordinates |
| Plumb checked at one height | Panels don't sit flush | Points top and bottom on every wall the glass meets |
| Shower templates in luan or cardboard | Templates flex and get damaged | A file, with the curb, valves and niches located |
| Out-of-square corners assumed 90° | Glass won't fit | Points on both walls, then Intersect |
| Post and core-drill spots taped from a corner | Holes in the wrong place | Layout from the approved drawing (Layout licence add-on) |
Glass and metal are engineered in 3D. The iCS50 exports a true 3D DXF of the stair, the walls and every attachment point, plus 2D DXF for drafting, so the model starts from what was actually built.





Product names are trademarks of their owners.
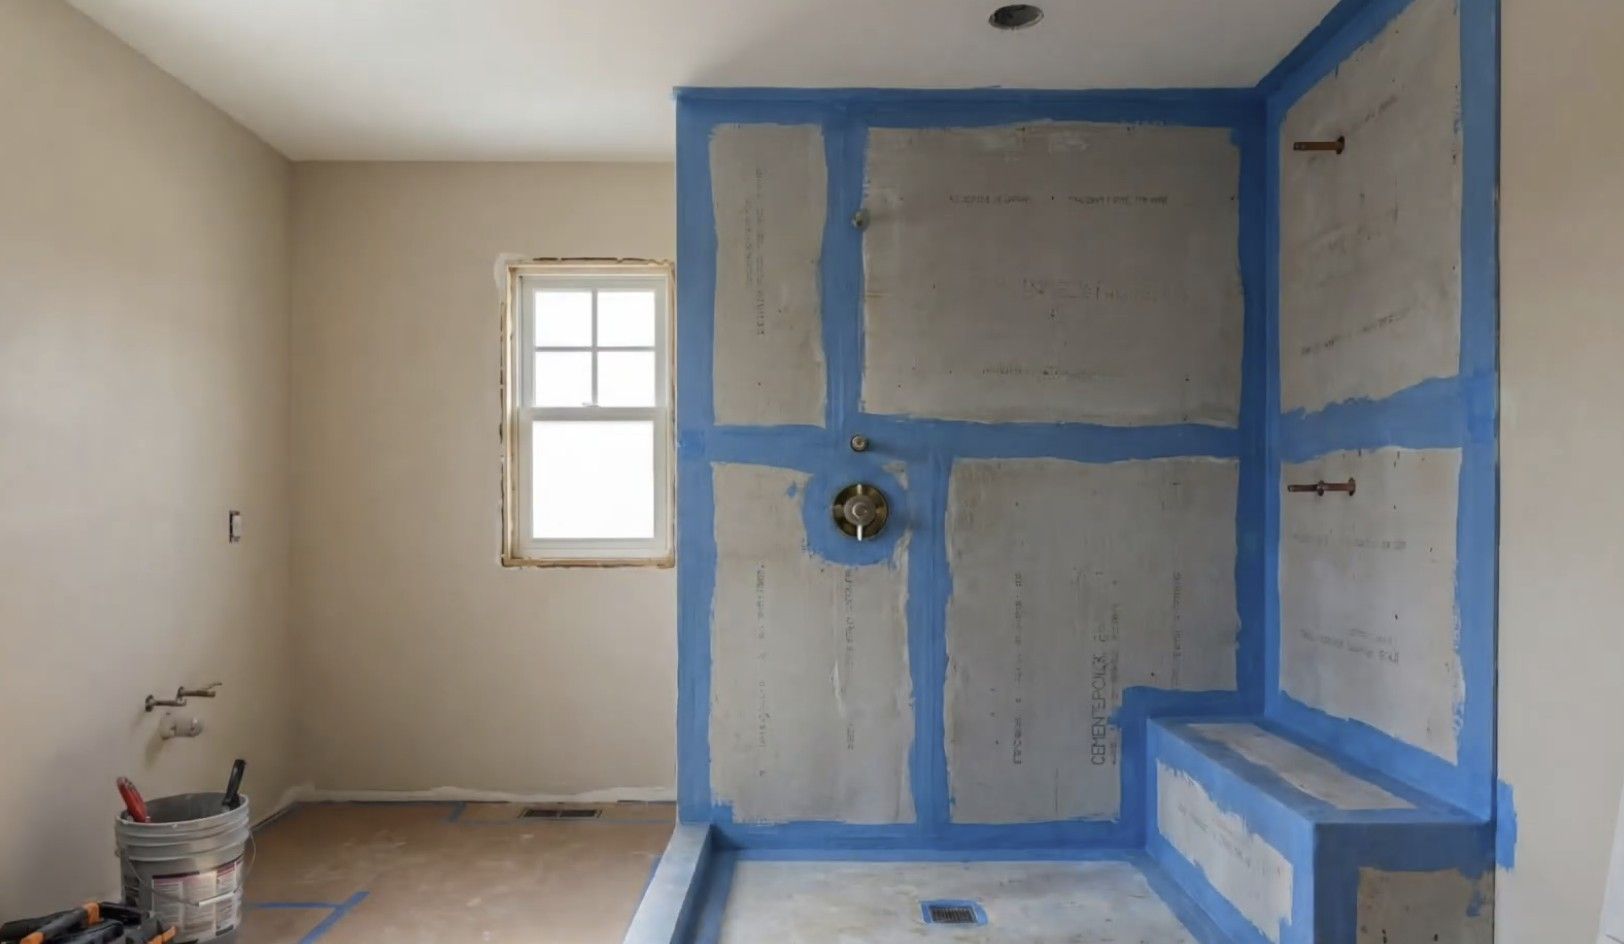
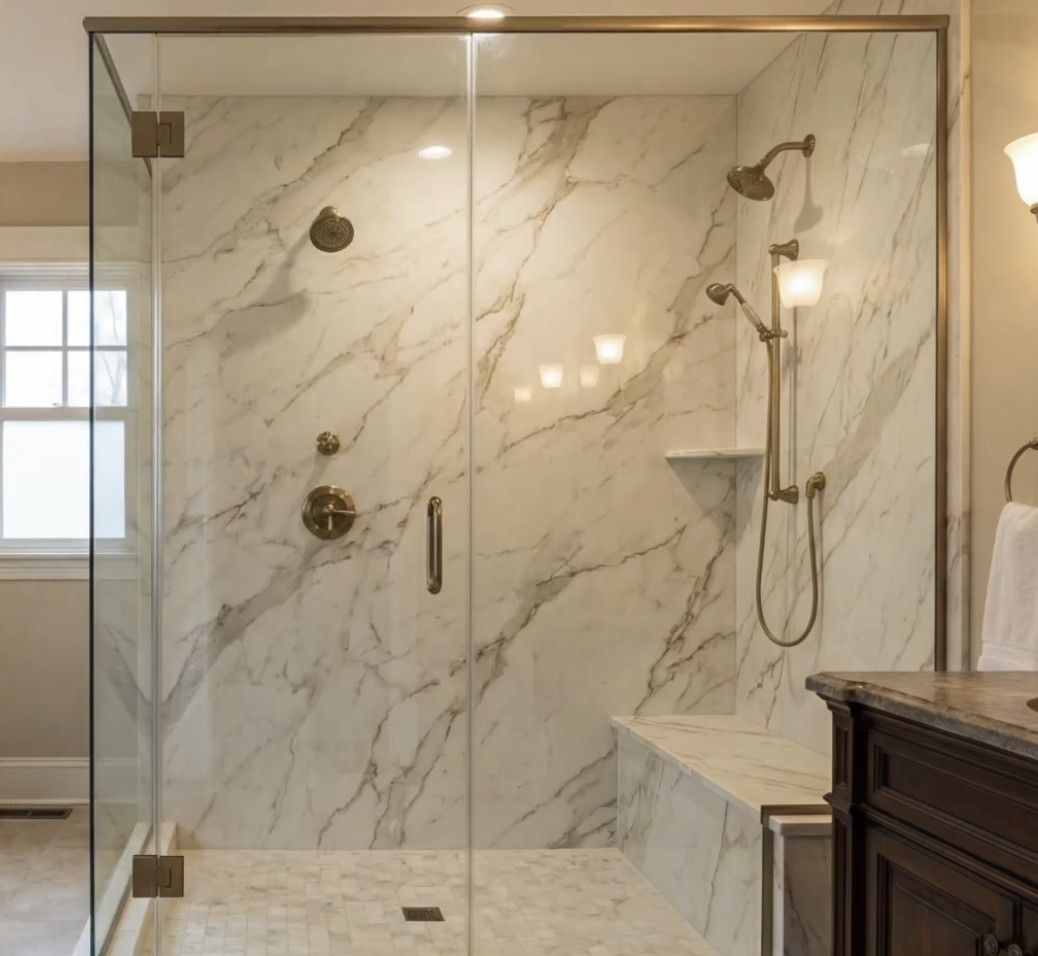
Each wall, the curb and its slope, the valves and the niches, with plumb top and bottom. The glass is ordered from what was actually built.
Price and accuracy are on every spec sheet. These are the questions that decide how the day on site actually goes.
| Ask this | The iCS50 |
|---|---|
| Can it do a whole stair from one spot? | Often, yes: set up where it sees both floors. A turning stair: V-Targets first, then a second setup in the same drawing. |
| Does it check plumb? | Points top and bottom on every wall show the lean in the file. |
| Can it measure a curved stair? | One station at the center of the curve sees every step at about the same distance. |
| Will our CAD software take the file? | Yes. 3D DXF into SOLIDWORKS, Inventor, Rhino and other 3D CAD, plus 2D DXF for drafting. |
| Can it mark posts and core drills on site? | Yes, with the Layout licence, an add-on that is not part of the standard package. |
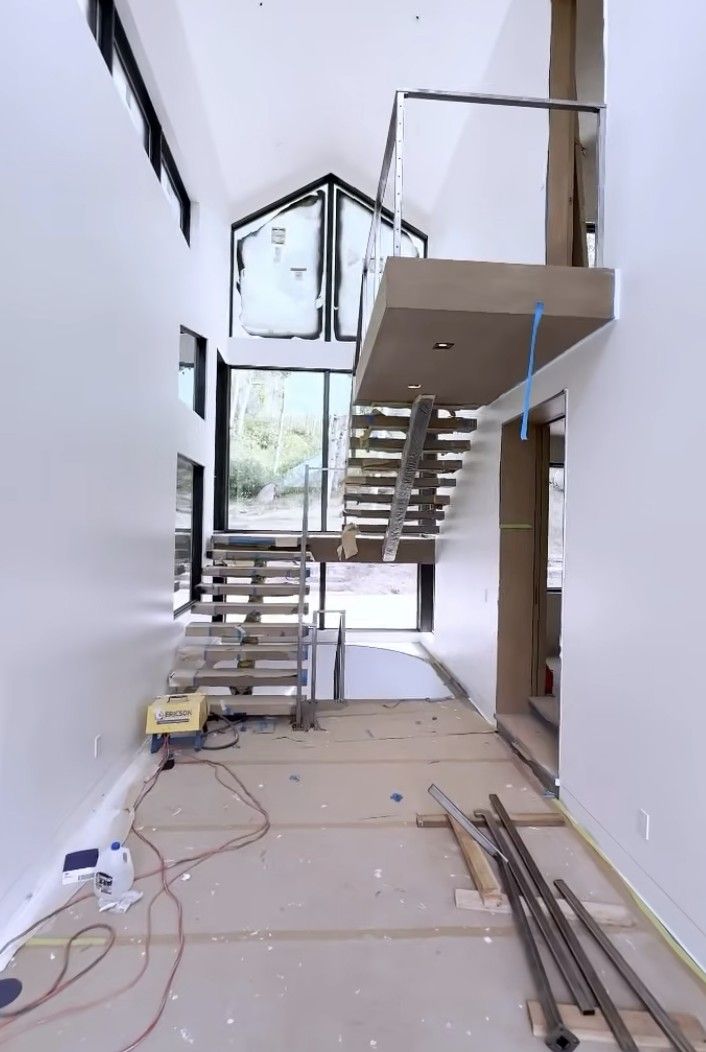
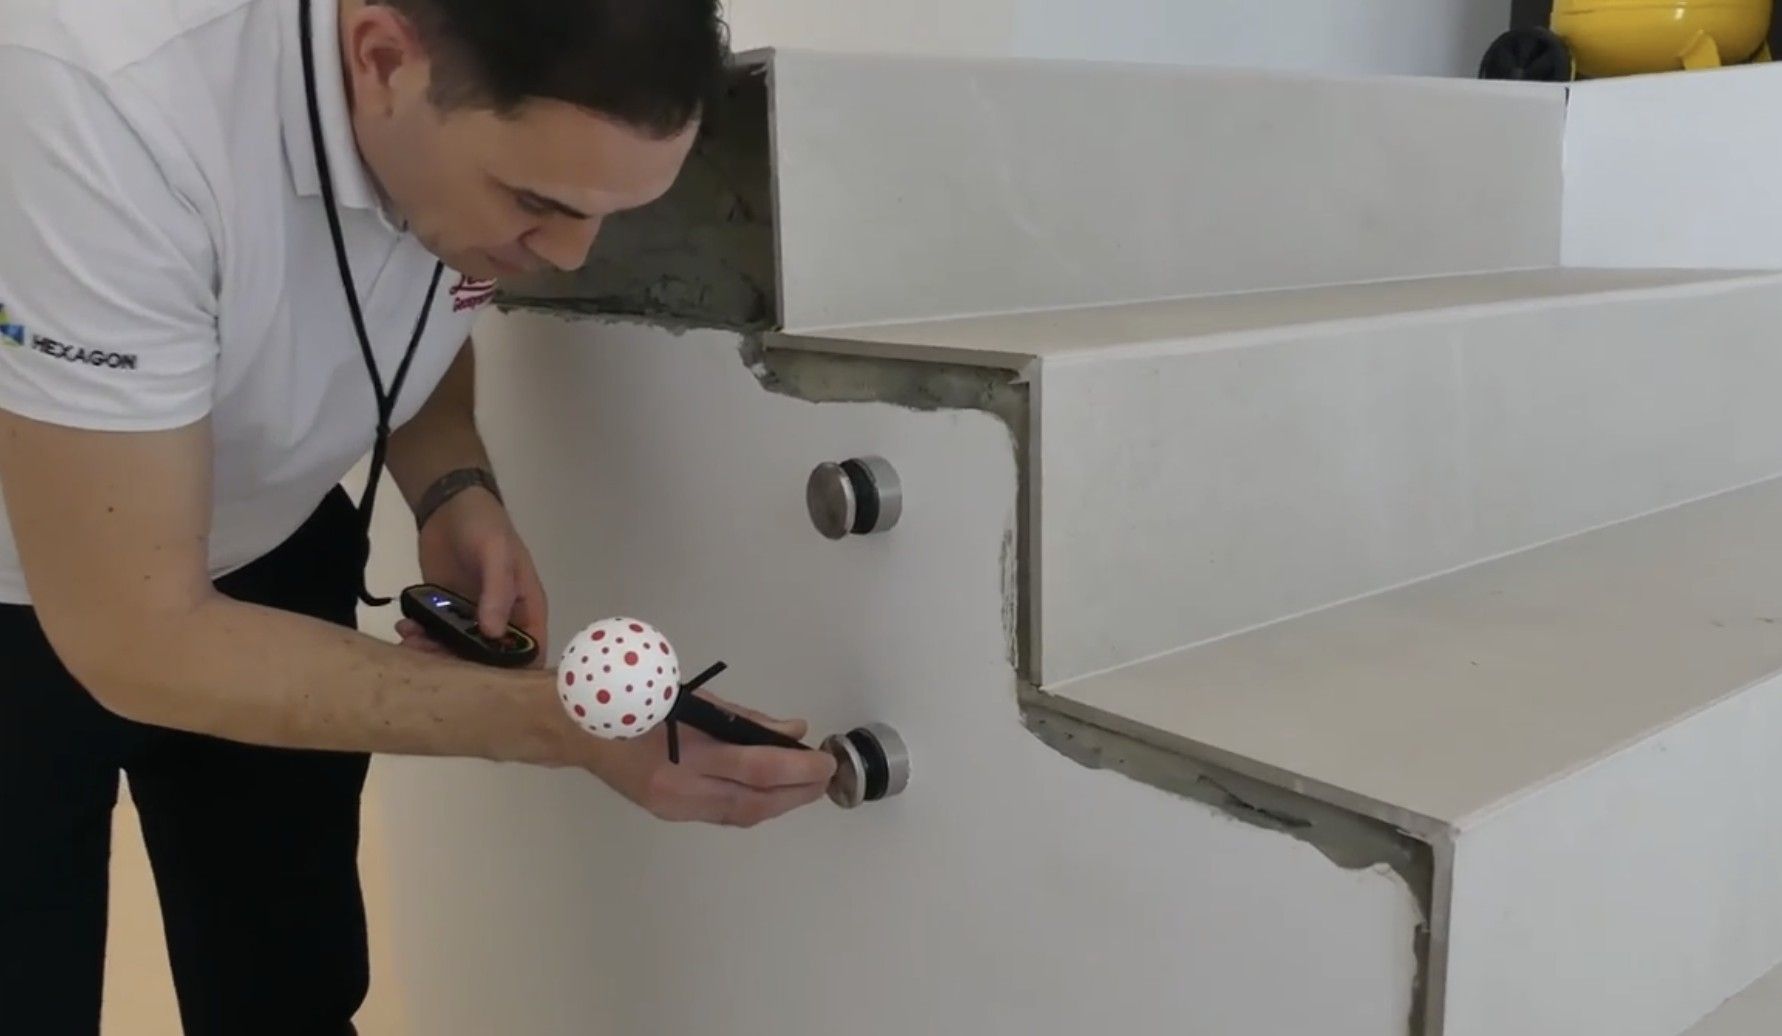
Glass and metal do not forgive. Every job starts with the walls, floors and edges as they really are.
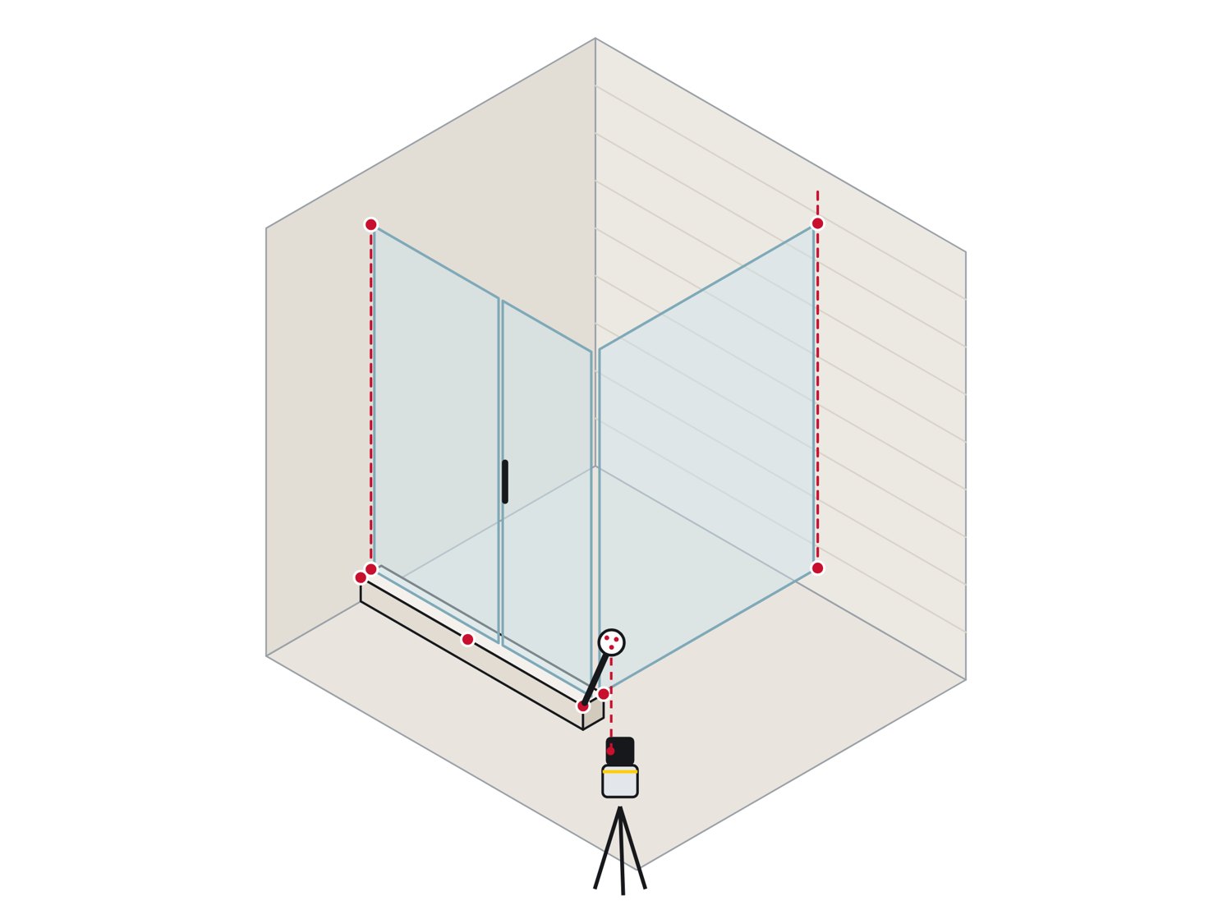
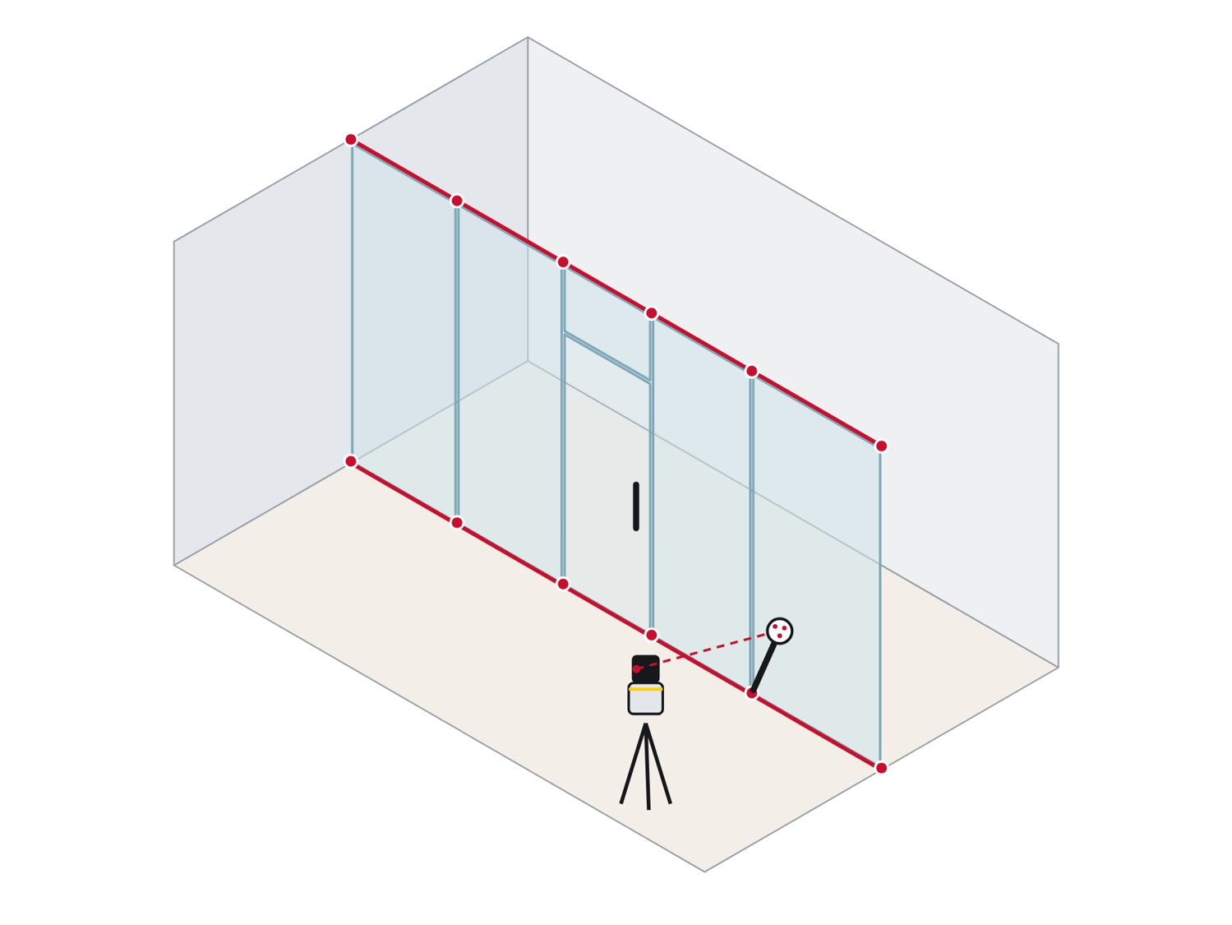
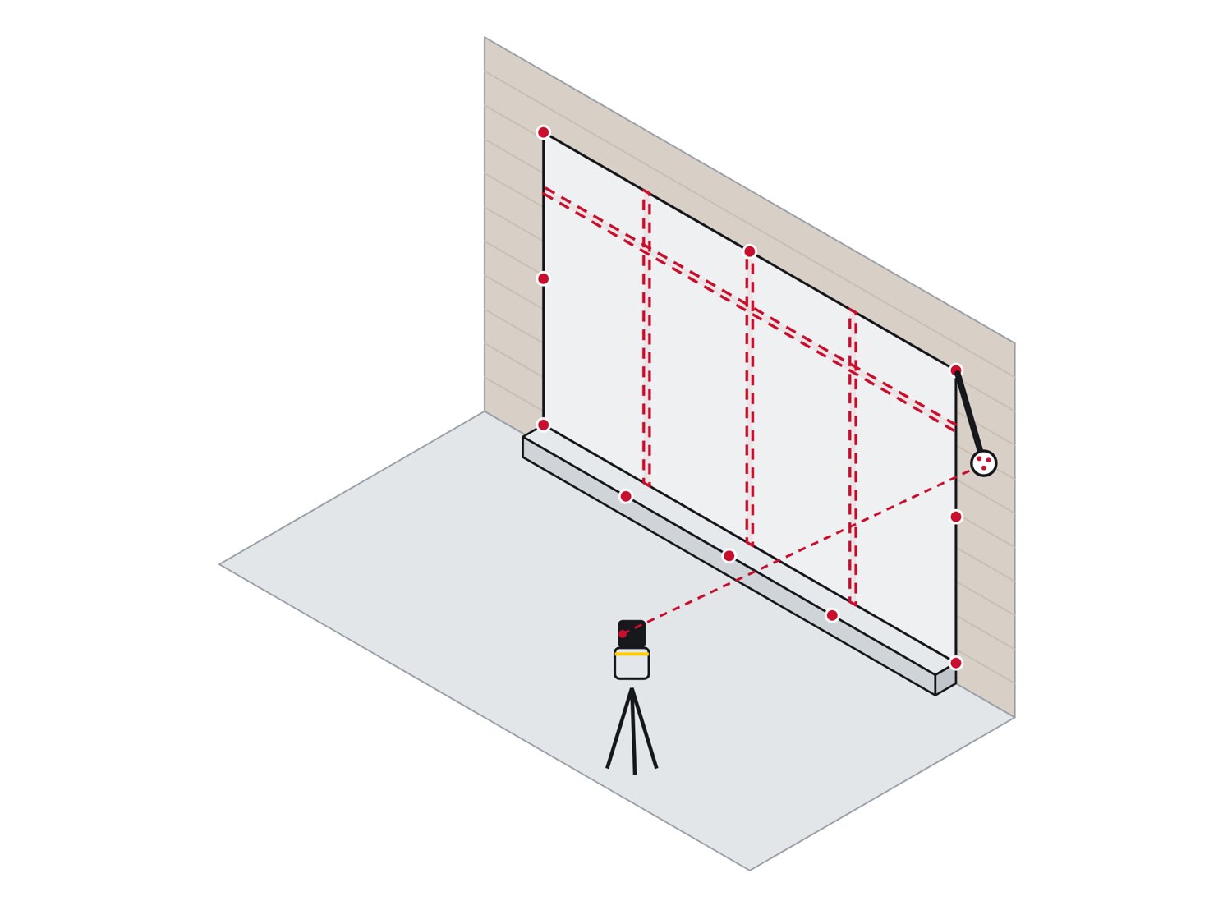
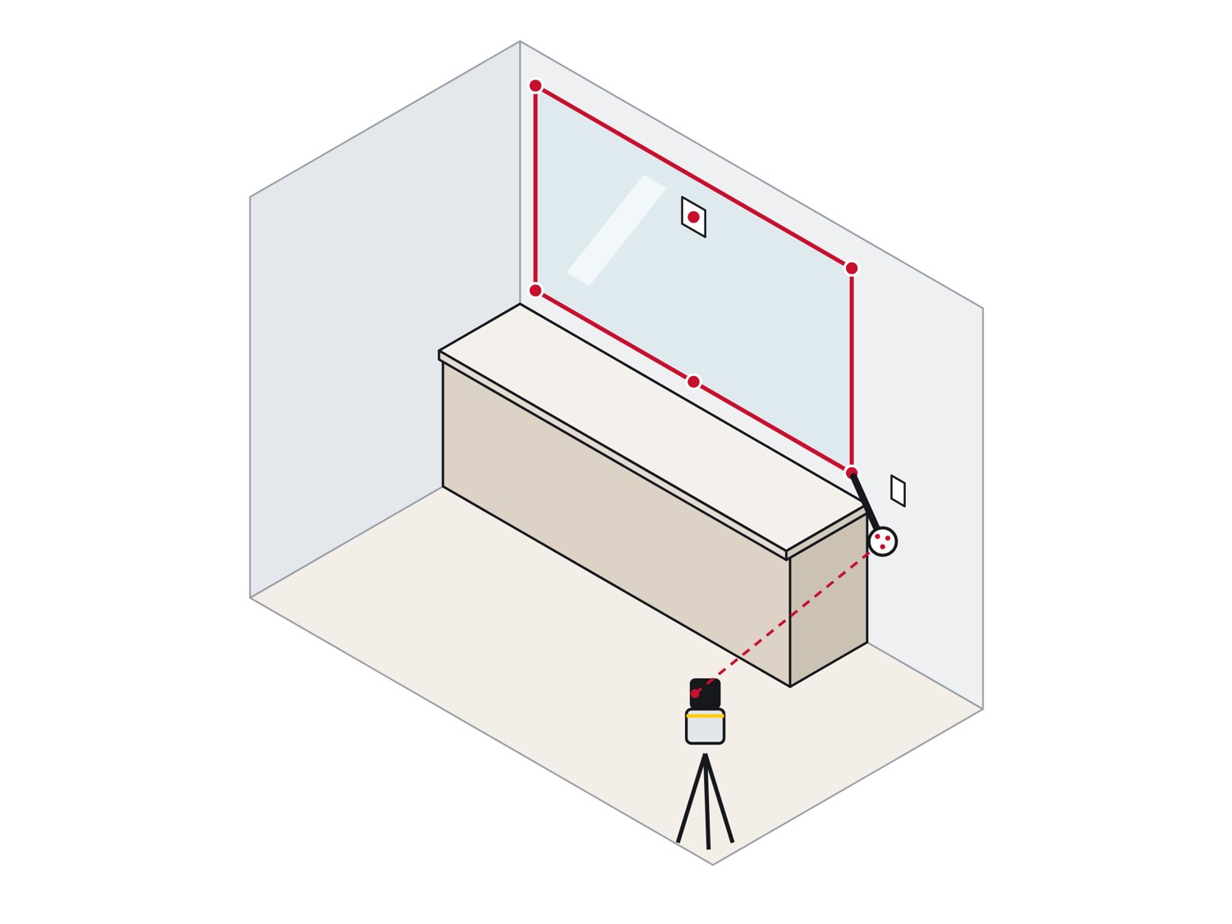
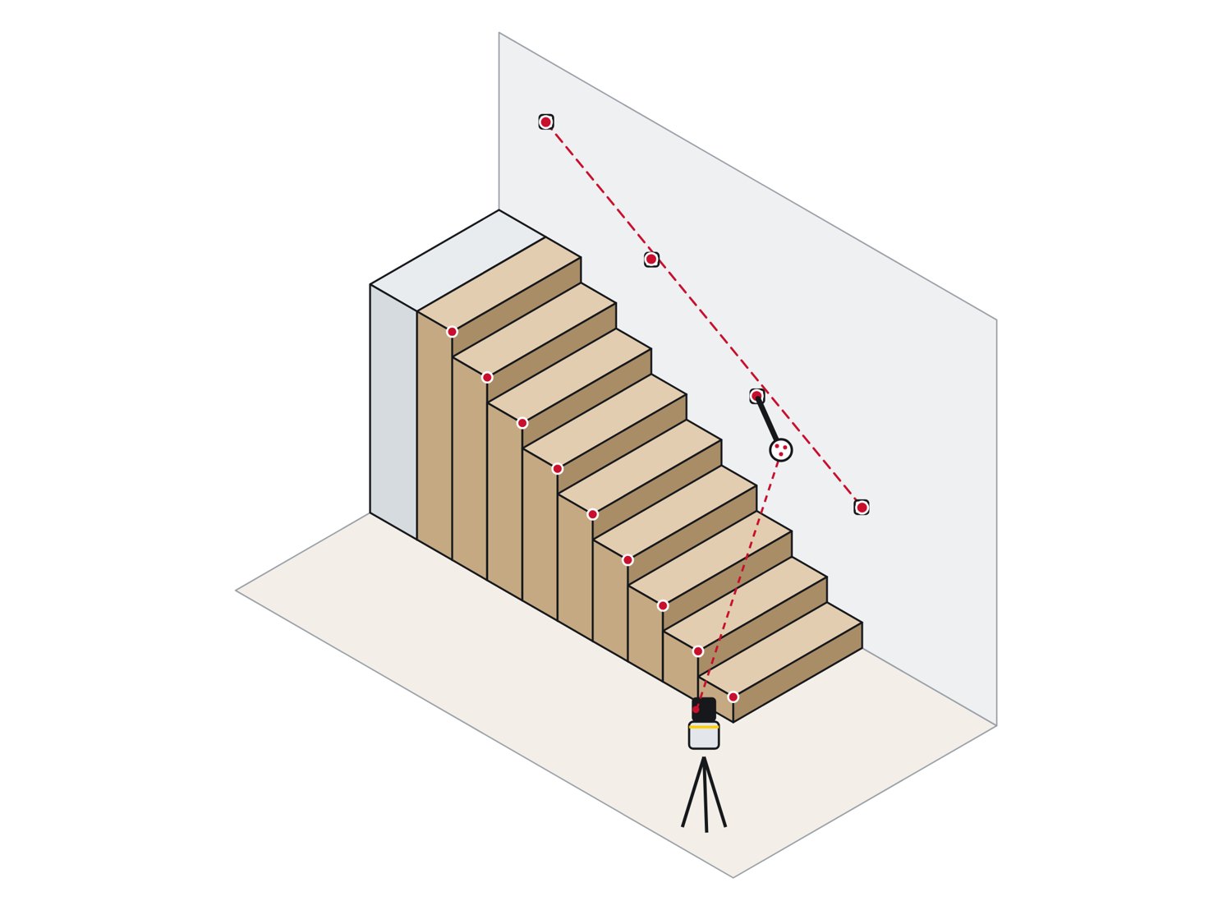
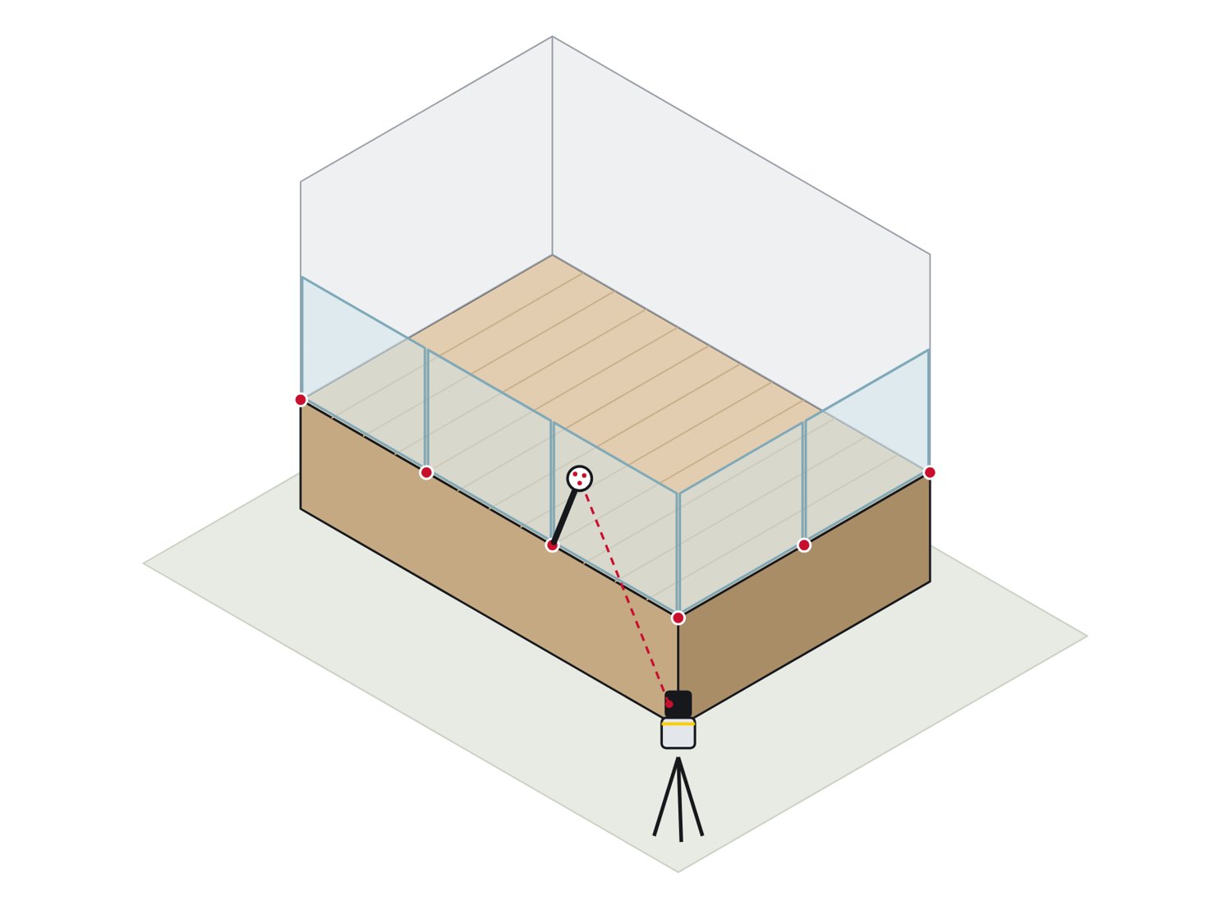
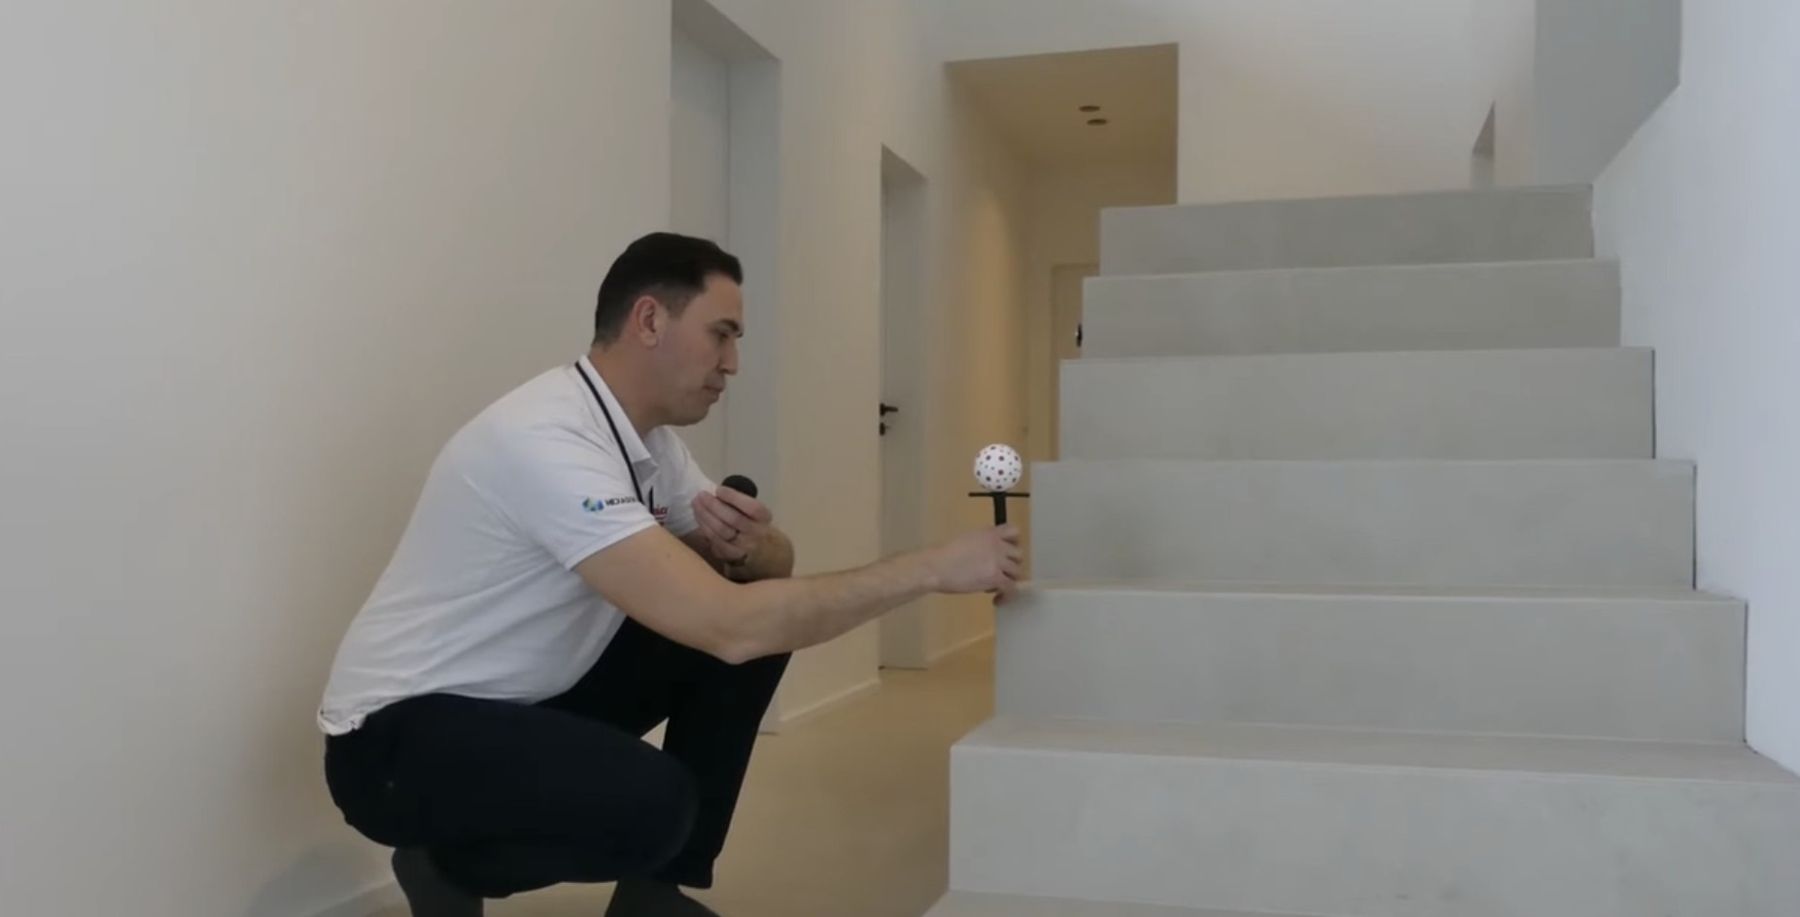 Step 1
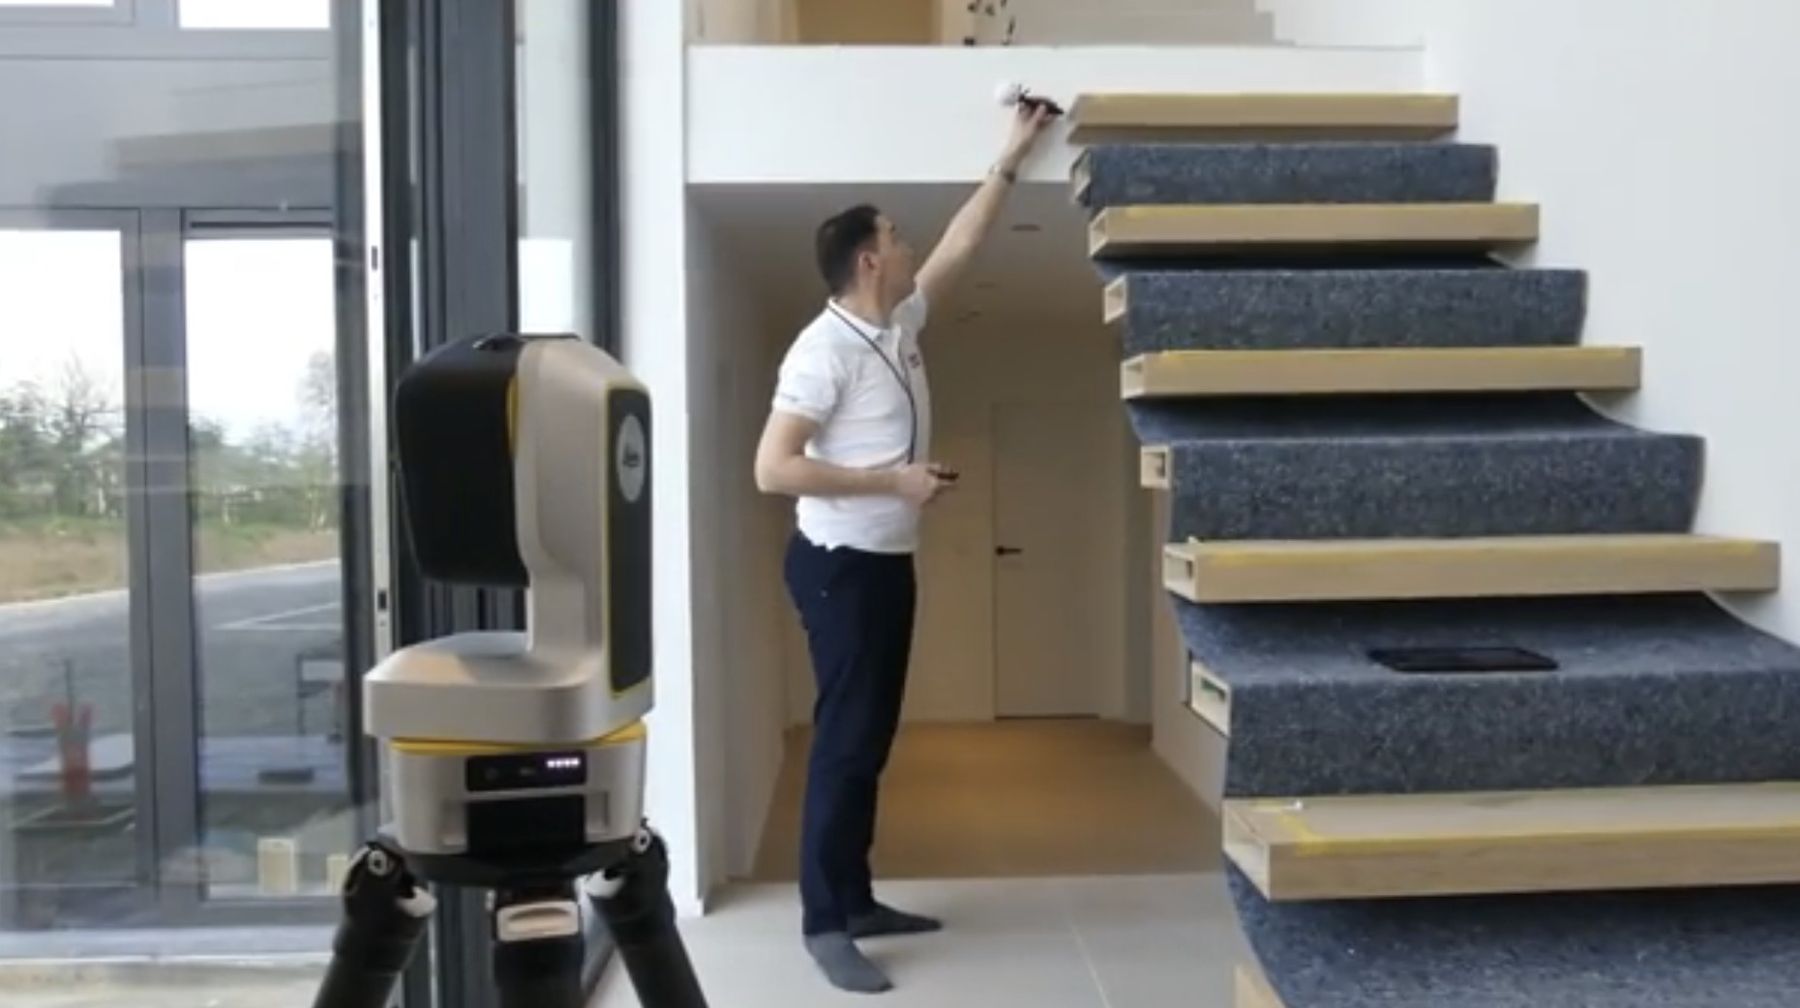 Step 2Step 3
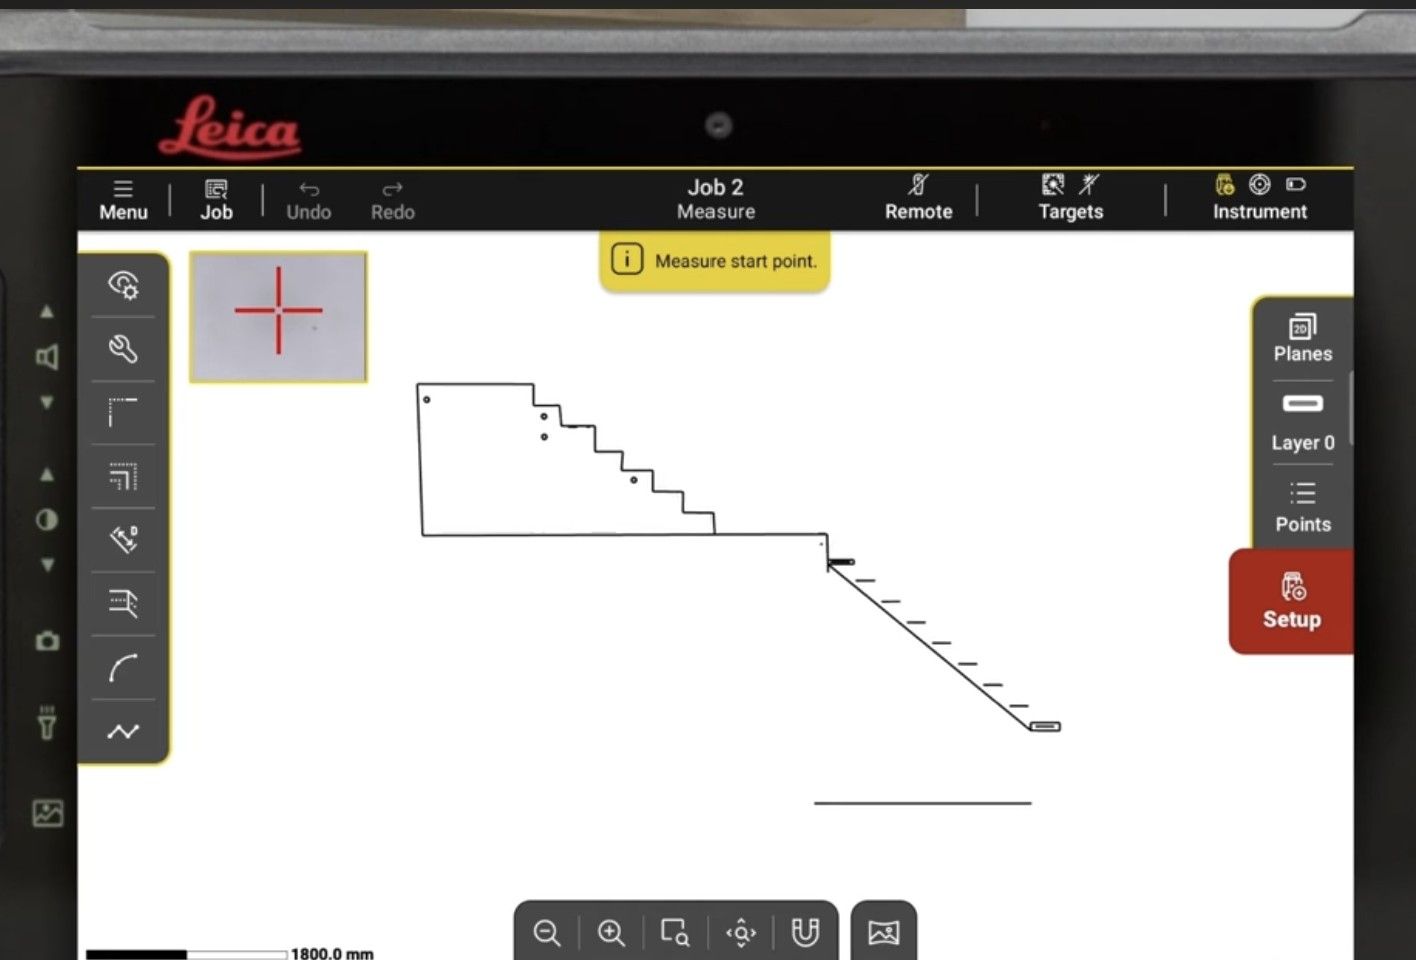 Step 4Measuring a stair for glass
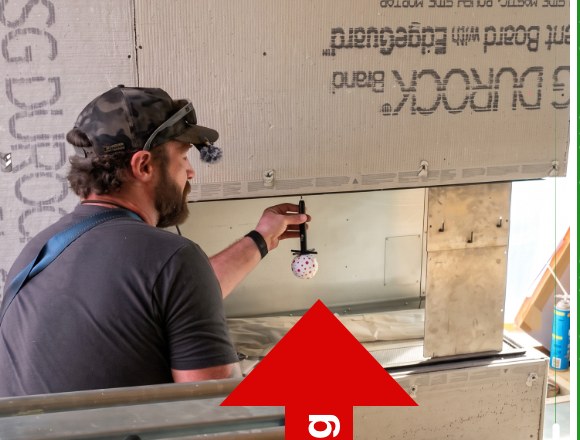 West Weld, Aspen: an honest review of the iCS50
 West Weld: pen or laser, a detailed walkthrough
Hear from real users. See more features.
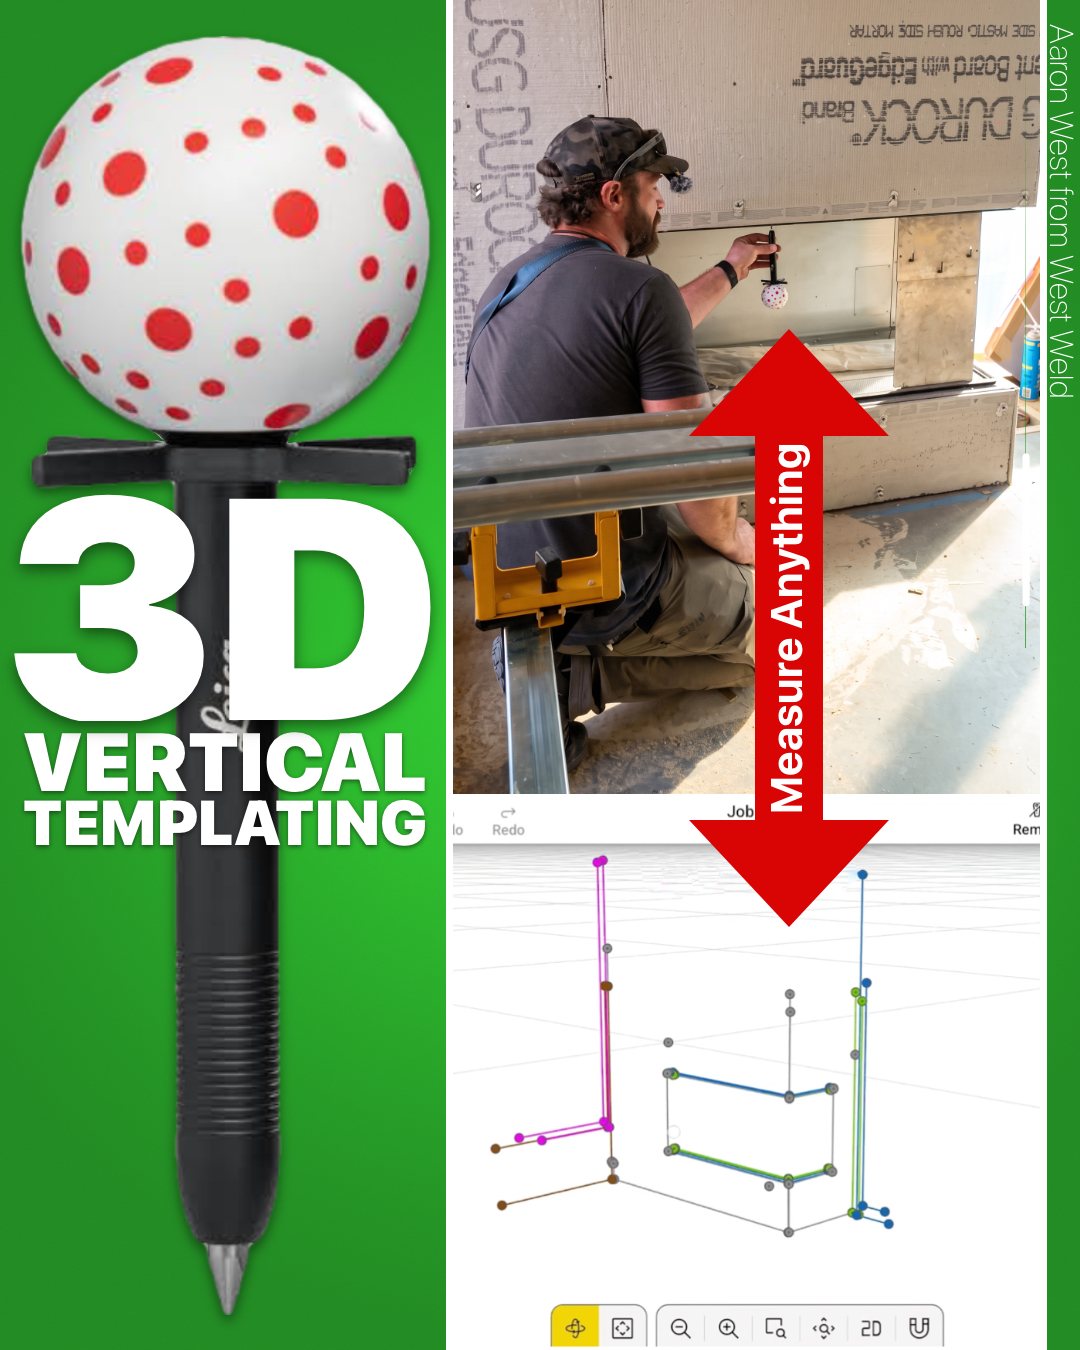
“Everything I need to build this 100% in the shop.”
Aaron, West Weld, measuring an opening for bronze plate with the VPen and a vertical plane. Parallel sides and square corners checked on site, with no field work at install.

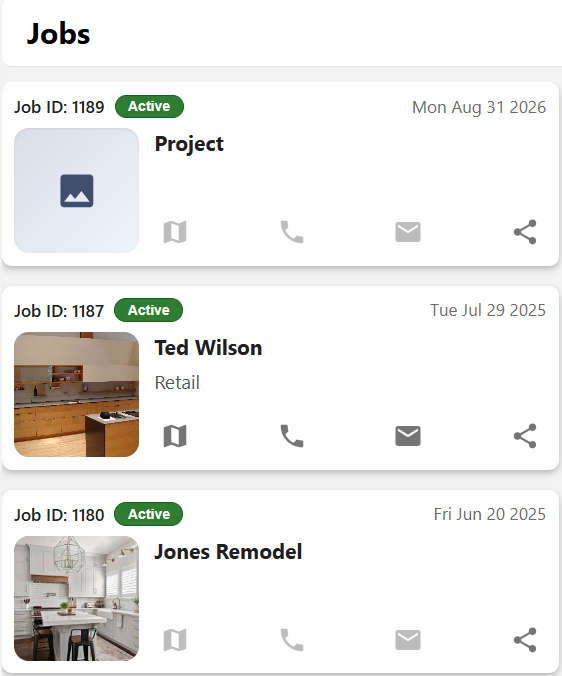
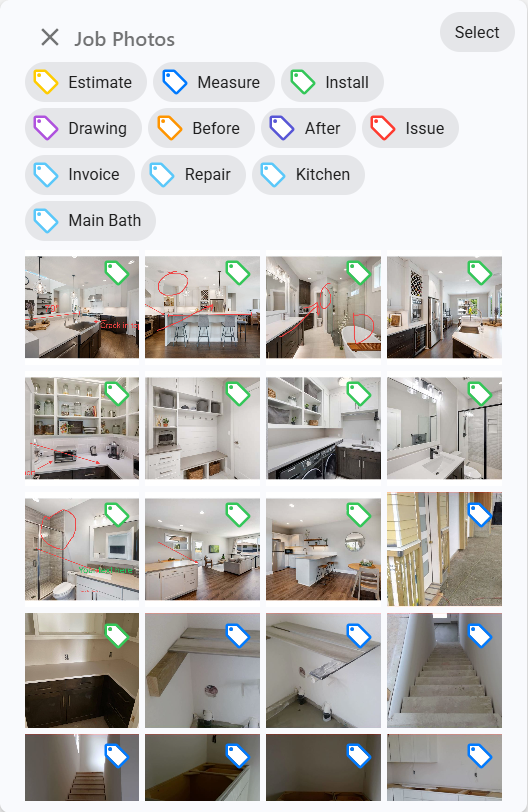
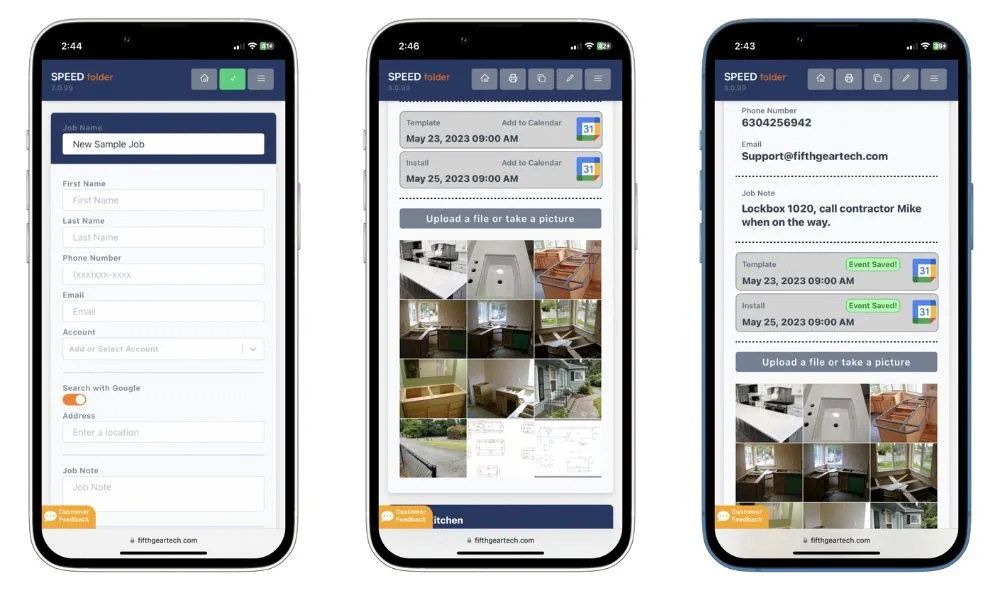
Export in iCON trades, tap Share, pick SPEEDfolder. No emails. No thumb drives. No redrawing.
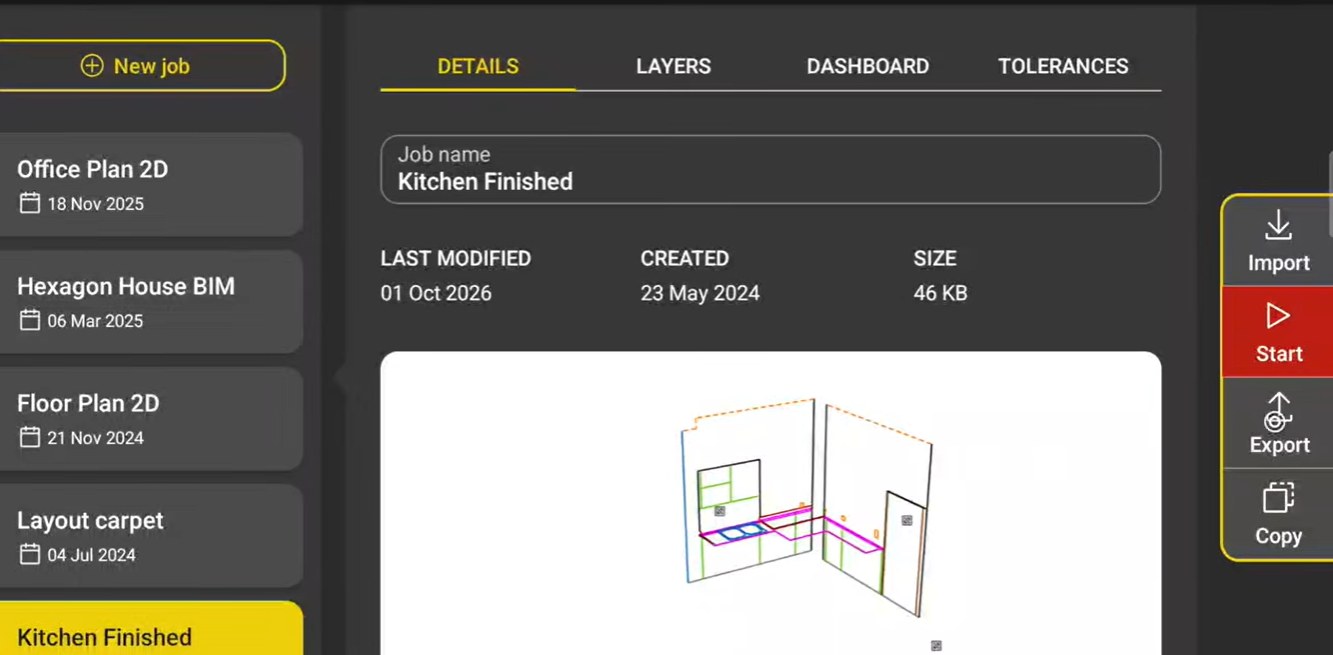
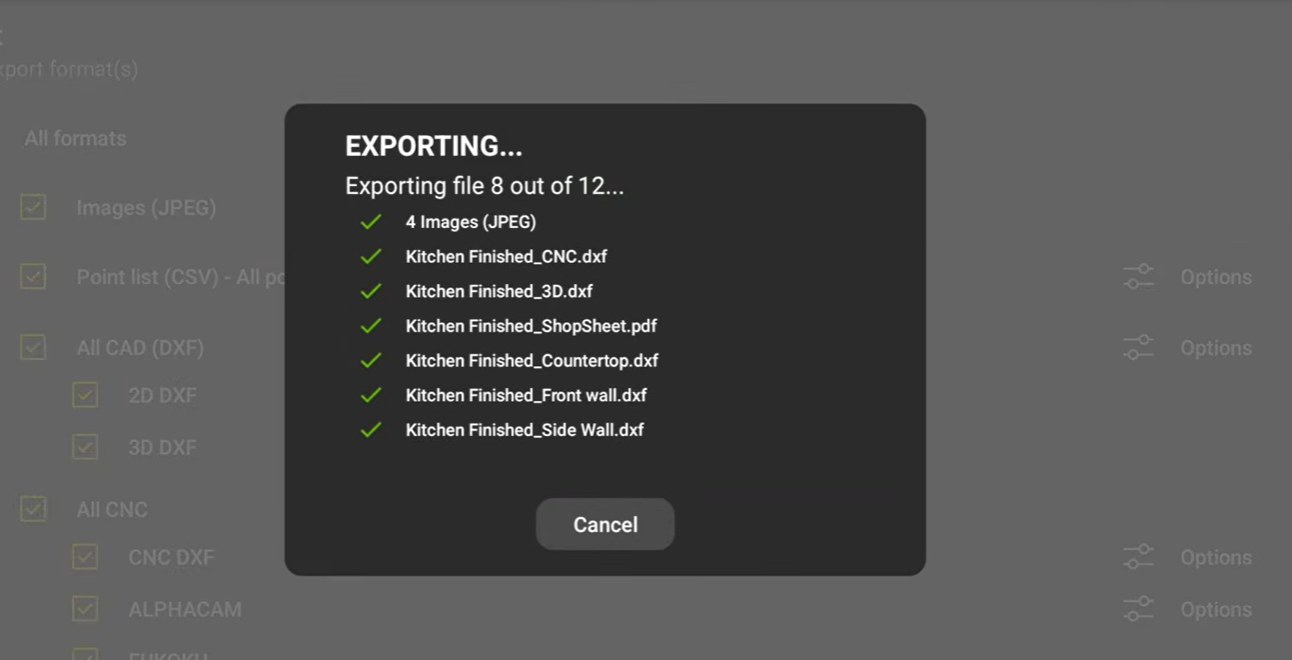
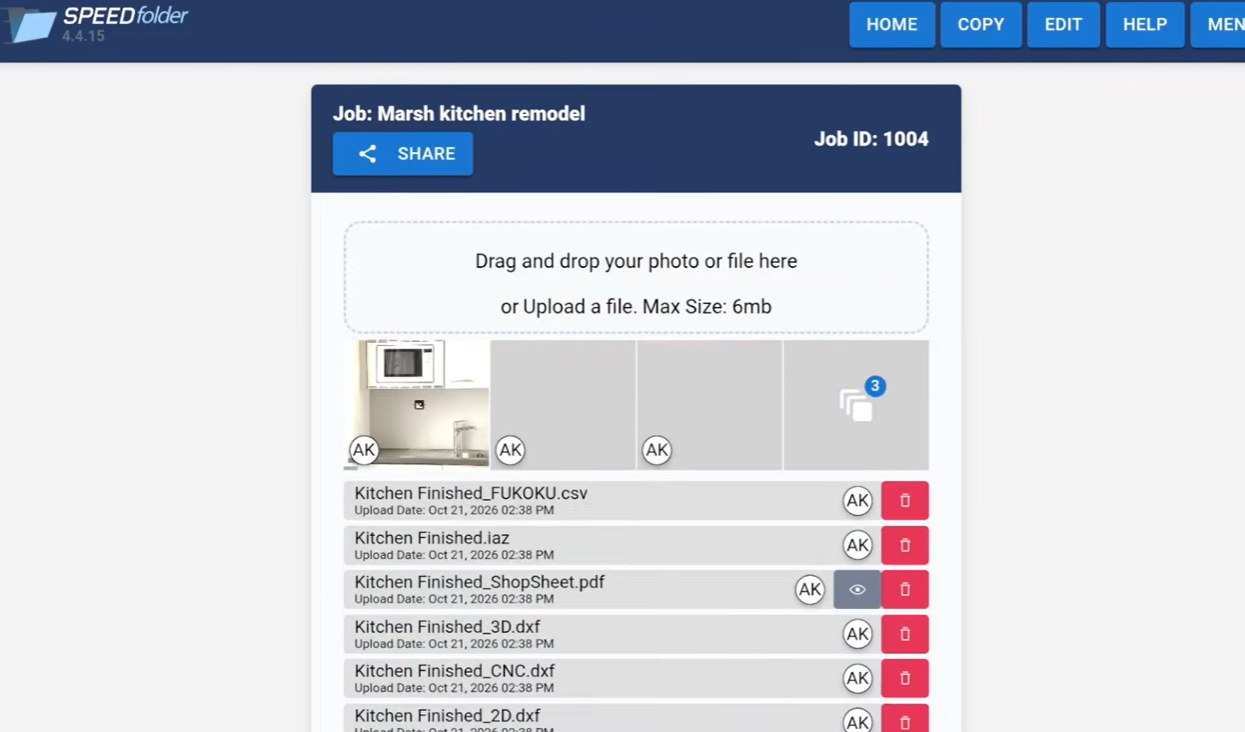
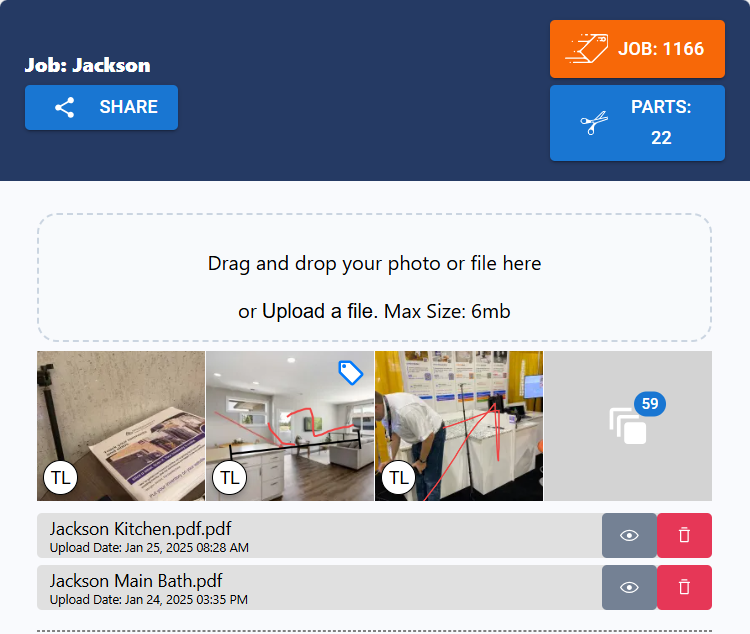
Drawings, photos and sign-off, shared by the field and the office.
“Getting SPEEDfolder is the best thing I have done for my business.”
Stairs, long and curved stairs from one station, plumb and level, showers, railings and layout. The same guide the measurer gets in print.
Glass, polished metal and plastic can throw a laser reflection. The VPen avoids that: touch the tip to the edge and the iCS50 reads the point from the ball, on any surface.
The VPen is accurate to 1 mm (about 1/32 in) within 33 ft (10 m).
On finished surfaces only: after tile, stone and floors are in. Measuring before finishes means glass at the wrong height.
Yes. Railings, screens, stairs and cladding come out as 3D DXF for SOLIDWORKS and the other 3D CAD programs metal shops use.
Yes. Send your first few exports to SPEEDtemplate support for a quick review before glass is ordered.
Yes. SPEEDtemplate pairs the tablet, loads the software, tests the iCS50 and charges it before it ships. Open the case and measure.
No. iCON trades runs on Android, so a Samsung Galaxy tablet comes in the case, set up and ready.
Yes. A pointed tip for corners and points, and a rounder tip that glides better when tracing.
The iCS50 alerts the user right away, on the tablet and with a sound, so no point is taken from a moved setup.
The iCS50 alerts the user that it lost the ball, then locks back on as soon as the ball is in view again.
No. The tablet goes with the templater. Clip it to a shoulder strap (a Peak Design camera strap works well, sold separately) and keep the tablet, VPen and remote on you, anywhere on the job.
Yes. Charged overnight, the iCS50 runs a full day of measuring on one charge.
No set schedule. The iCS50 levels itself at every setup, and the crew can run a built-in check any time a reading looks off.
The complete package is $29,800, or from $499 a month financed over 72 months on approved credit. It includes the iCS50, VPen, V-Targets, Samsung tablet, carbon tripod, cases, onboarding and training. iCON trades, SPEEDfolder, SPEEDlabel and SPEEDinventory are included for the first year. After that, the SPEEDtemplate plan covers all four for $150 a month. If it's financed and in use by December 31, ask your accountant about a Section 179 write-off.
A live Zoom demo with an iCS50 specialist. See the iCS50 and iCON trades software in action, and get answers for your shop: stairs, railings, showers and 3D files for your engineers.
Sales, support or just a question about a job. A real person at SPEEDtemplate picks up.
919-676-2244