Residential CabinetsGo digital

Measure the room, then design the cabinets.

Retire the tape.

The tape gets you close. The iCS50 gets you the room.

Walls bow, corners are rarely square, and outlets never sit where the plan says. The iCS50 captures every wall, window, outlet and ceiling line in one drawing, ready for the designer.

1 mm
VPen accuracy within 33 ft (10 m)
Under 5 min
from the case to the first point
Plumb
Top and bottom points show every lean
Every box
Outlets, stubs and vents located
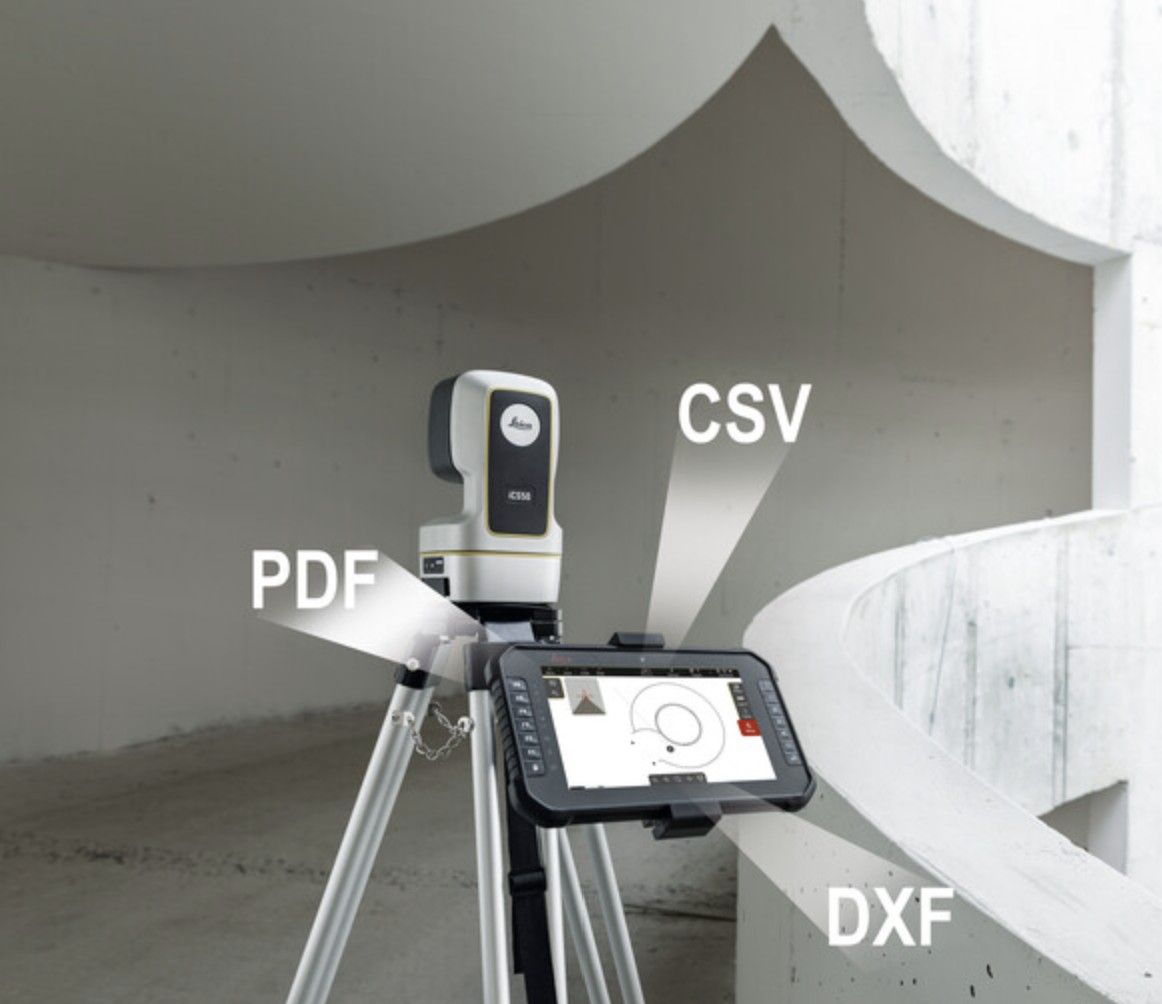
DXF
For the design software, the same day

Every wall is a little crooked.

Now the designer knows by how much, before a single box is drawn.

Go digital

Tape and pencil sketch vs the iCS50.

The tape measure is fast for one length. A kitchen is hundreds of them, at every height, and the designer needs all of them right.

Tape and sketchWhere it goes wrongThe iCS50
Lengths at one heightBowed walls and out-of-square corners missedPoints along every wall; corners from Intersect
Ceiling height at one spotTall cabinets and crown hit the ceilingA ceiling line along every run
Outlets taped from a cornerCutouts and fillers in the wrong placeA Point on every outlet, switch and stub
Window trim noted by eyeUppers clash with the casingWindow and door trim captured as lines
The sketch typed into design softwareA second step, another place for errorsDXF straight into the design software
A return trip for what was missedDesign waitsOne drawing, checked in 3D before you leave
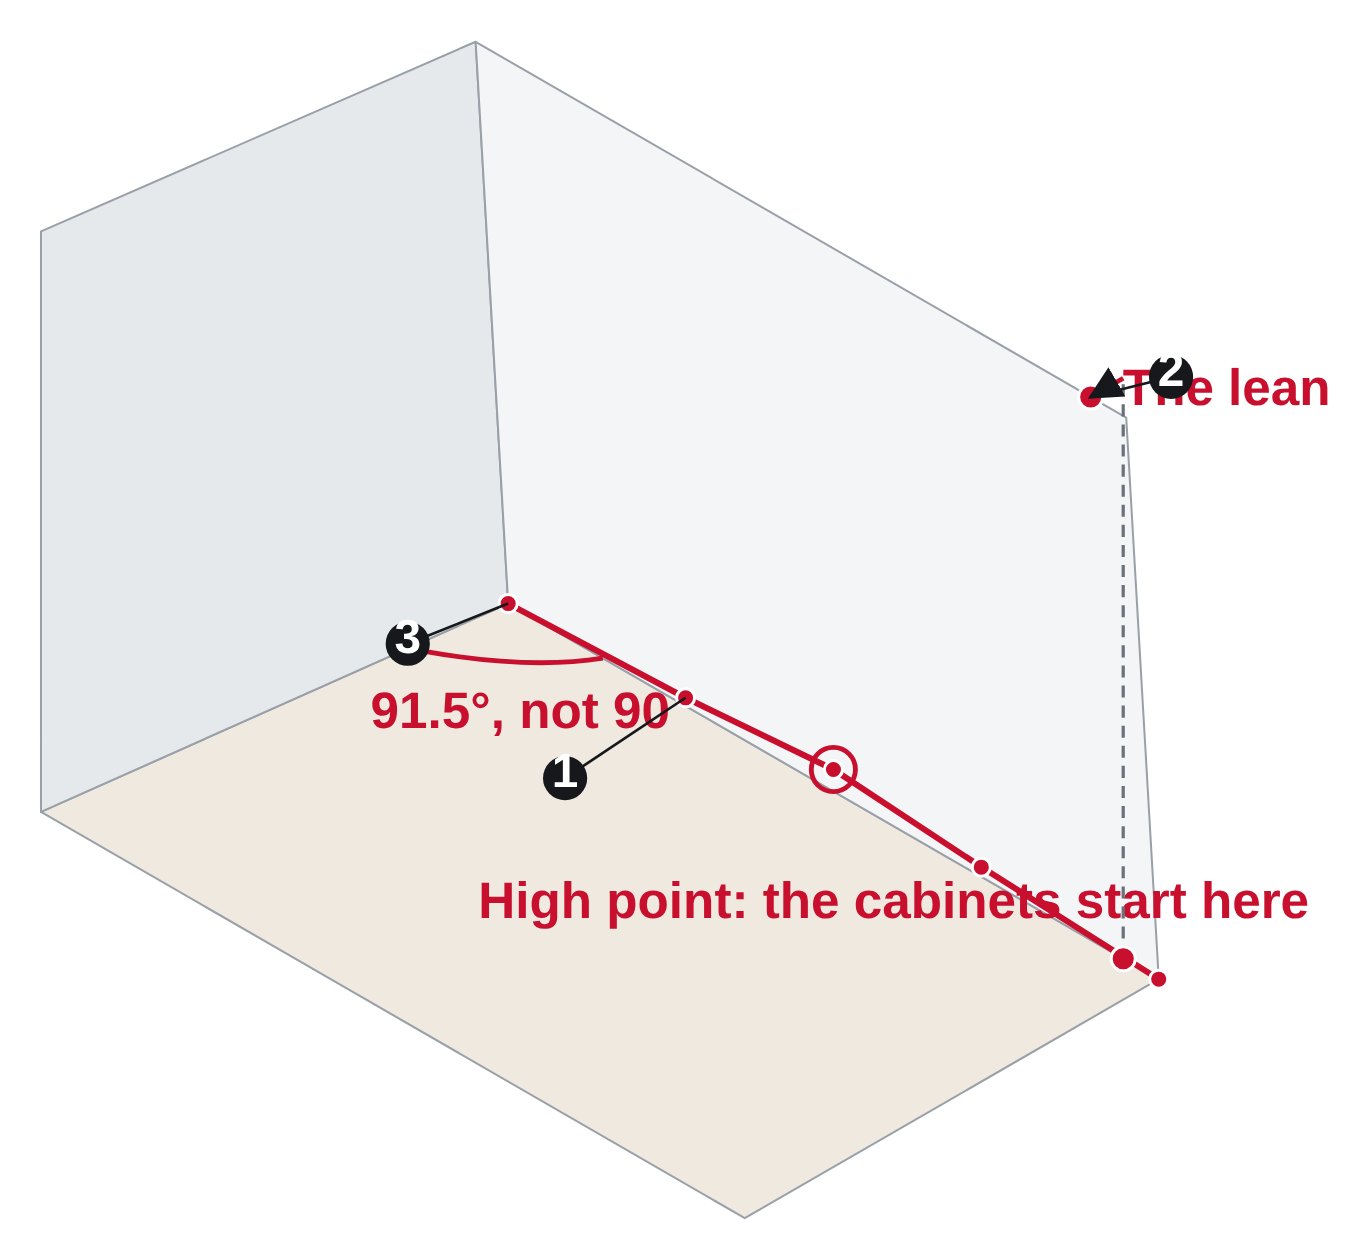
A corner that is 91.5 degrees, not 90, and a wall that leans
Works with your software

Yes, it opens in your design software.

The first question every cabinet shop asks. The iCS50 exports a standard 2D DXF of the floor plan and every wall, so the measured room imports straight into the cabinet design software the shop already uses.

Microvellum
Cabinet Vision
2020 Design
Mozaik
KCD
AutoCAD

Product names are trademarks of their owners.

Before you compare

Five questions to ask before you measure another kitchen.

Price and accuracy are on every spec sheet. These are the questions that decide how the day on site actually goes.

Ask thisThe iCS50
How does it handle walls that bow or lean?Points along each wall, top and bottom, show the bow and the plumb.
Can it locate outlets, plumbing and vents?A Point on every box, stub and vent, located to the wall and the floor at once.
Will my design software open the file?Yes. A standard 2D DXF floor plan and wall elevations, ready for Microvellum, Cabinet Vision, 2020 Design, Mozaik, KCD and AutoCAD.
What about ceilings and soffits?Ceiling and soffit lines along every run, with the laser for high points.
When should we measure?After drywall, before flooring when possible. On remodels, measure for design, then verify after demo.
What it captures

Every room the shop builds for.

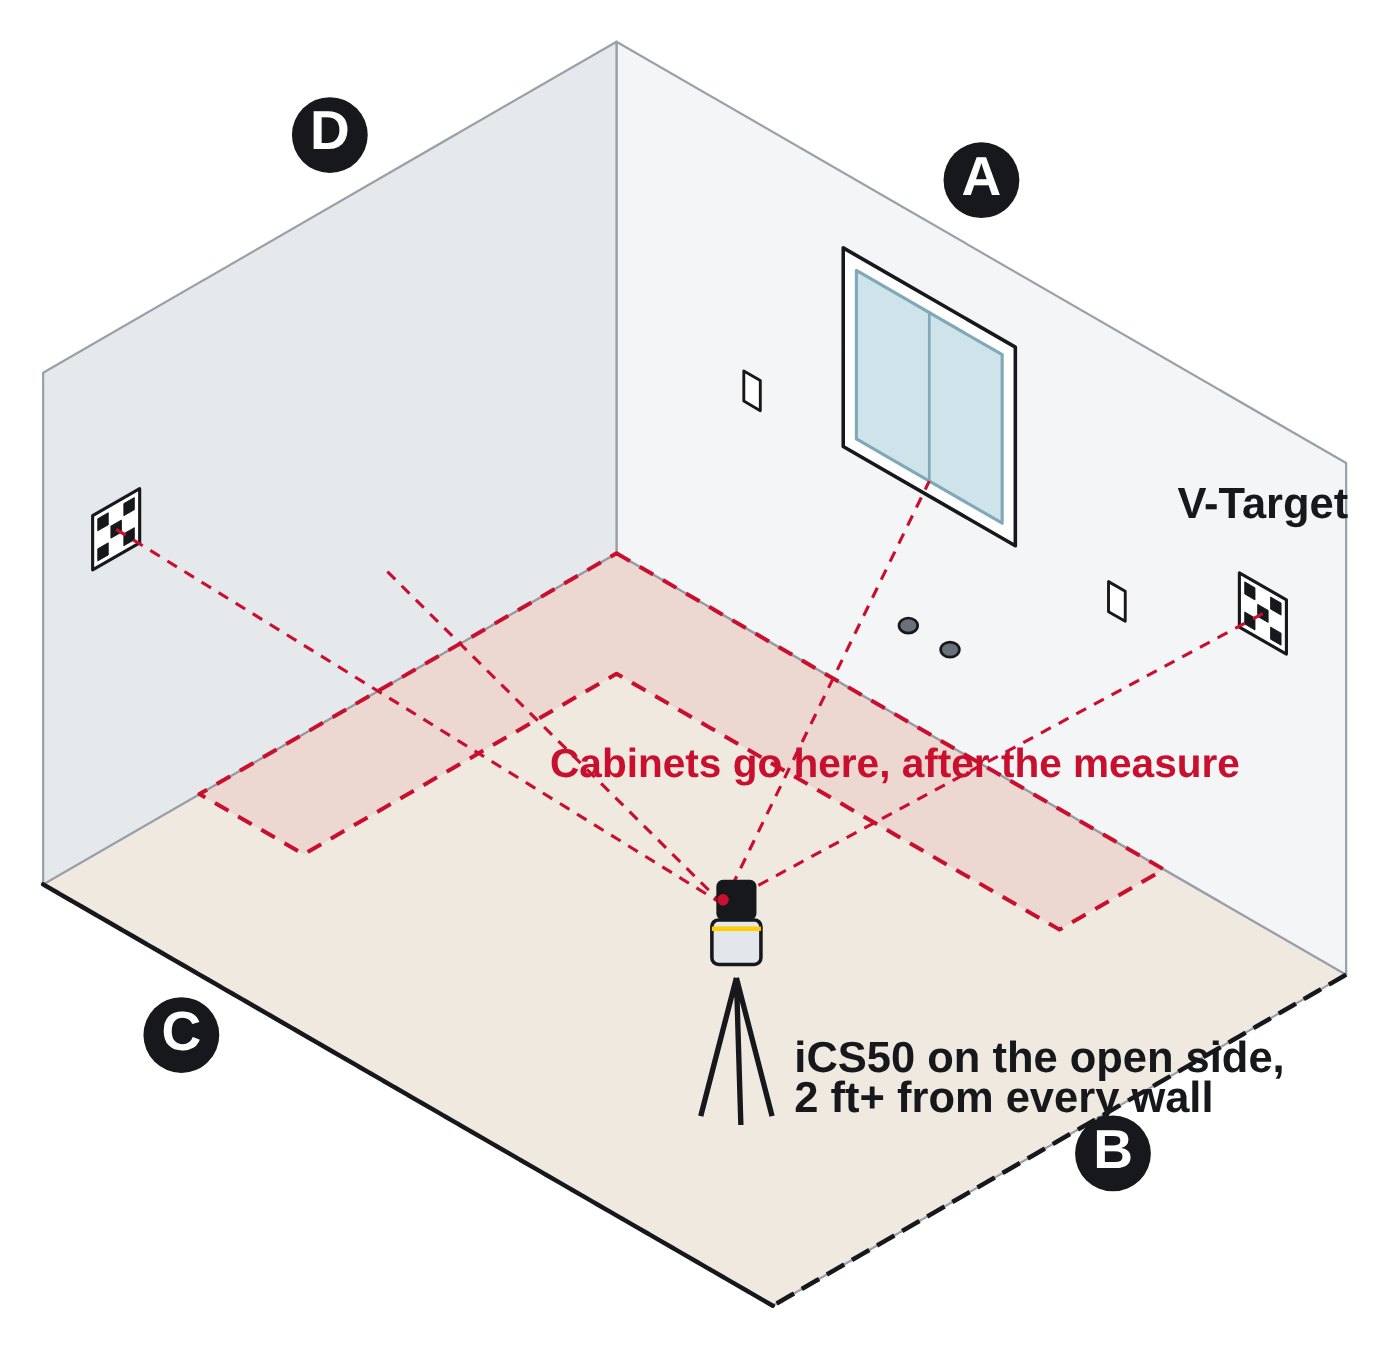
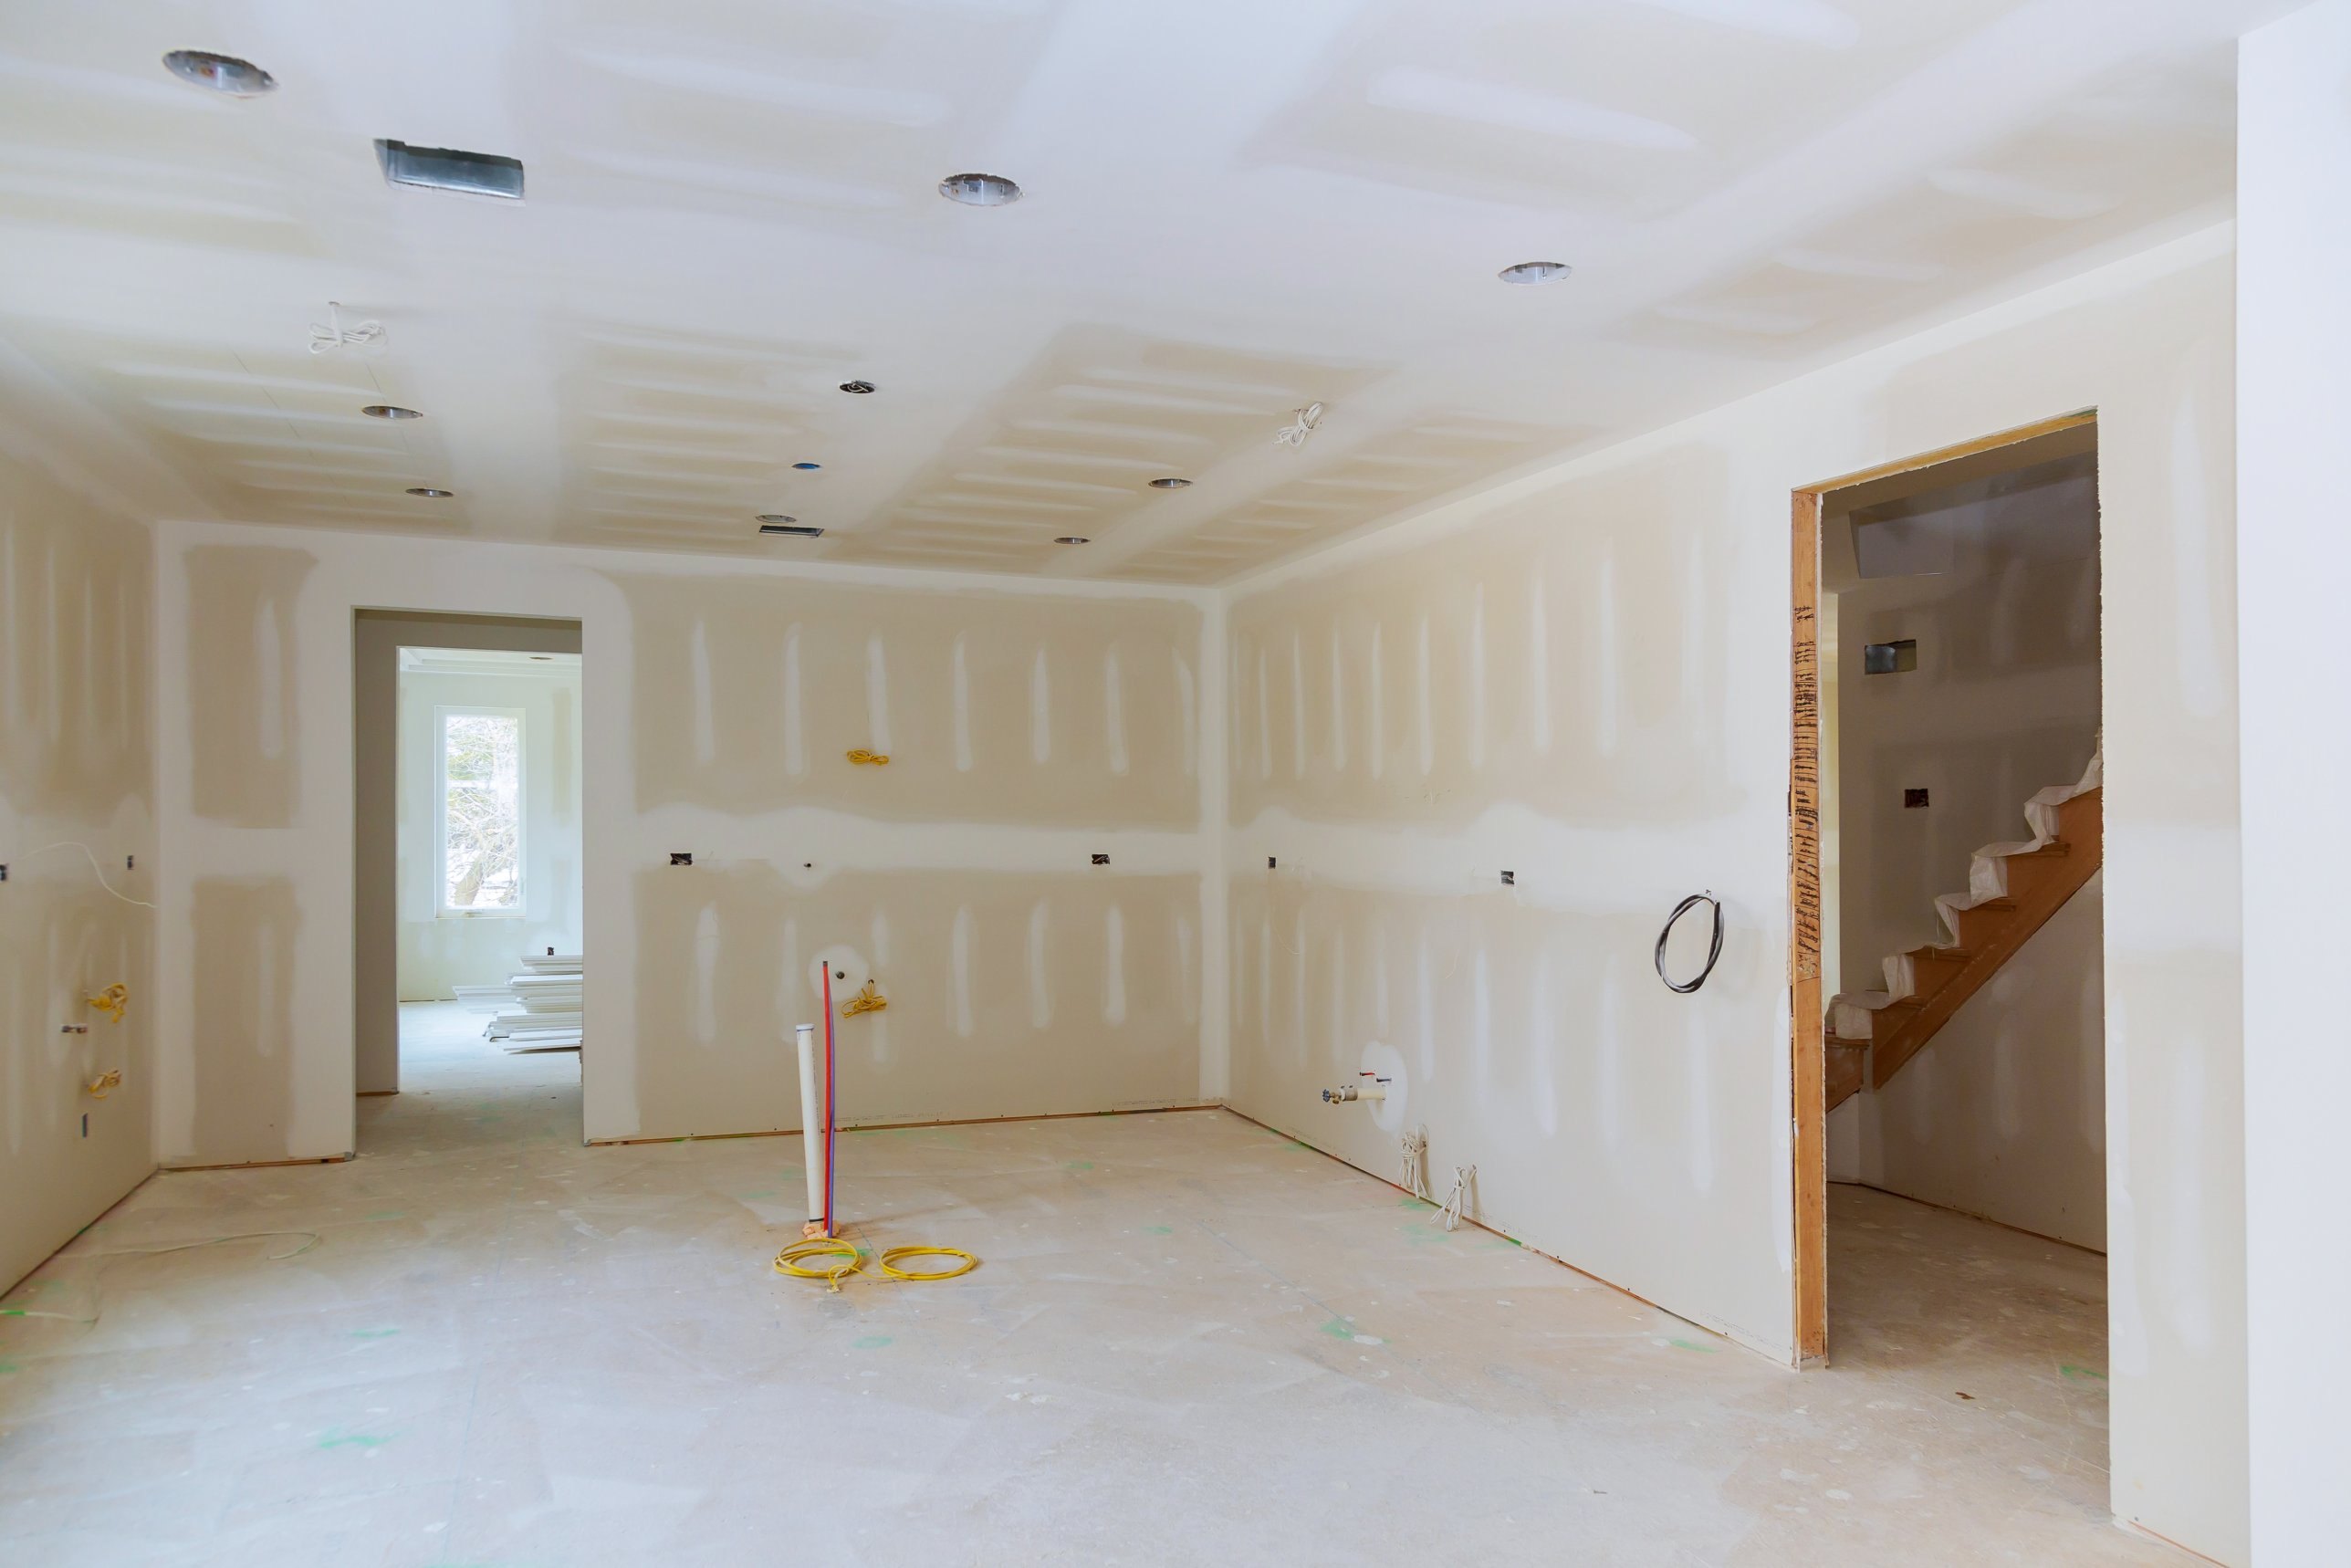
An empty kitchen with the iCS50 and V-Targets

Kitchens

  • Every wall, corner and window
  • Floor and ceiling lines along each run
  • Appliance openings and utilities
  • Islands and peninsulas tied to the same drawing
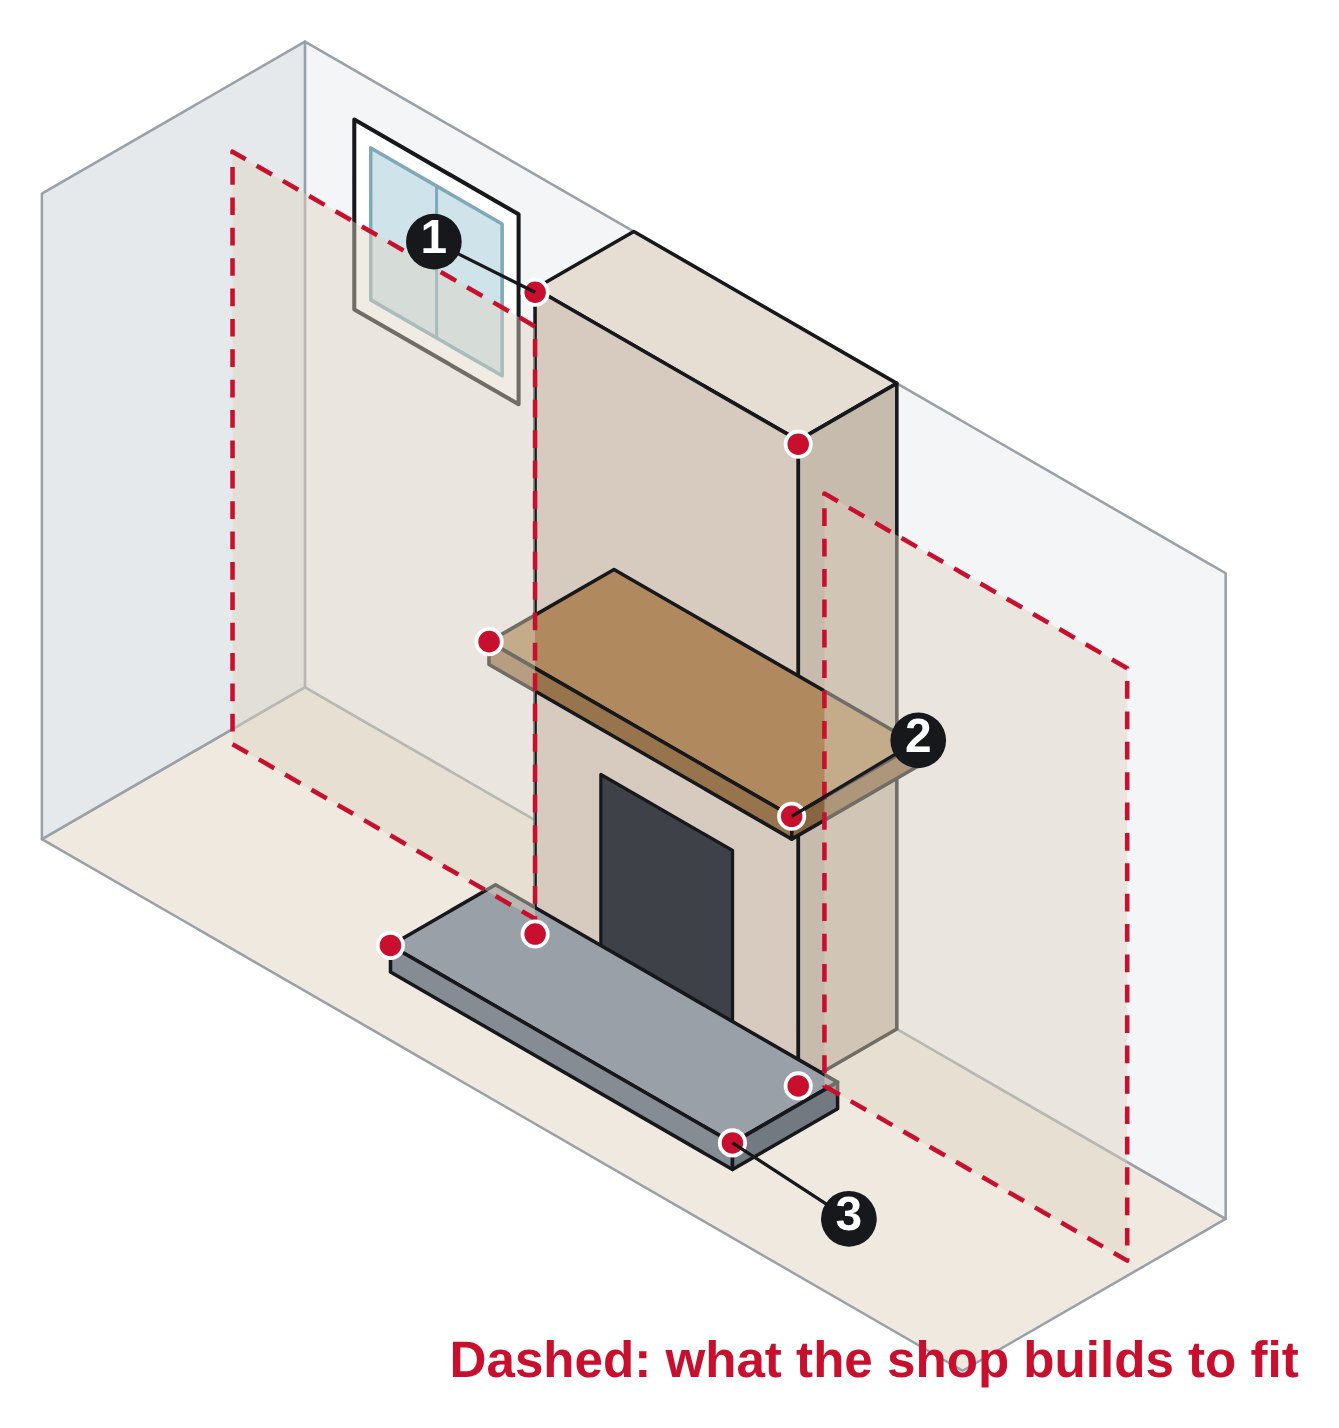
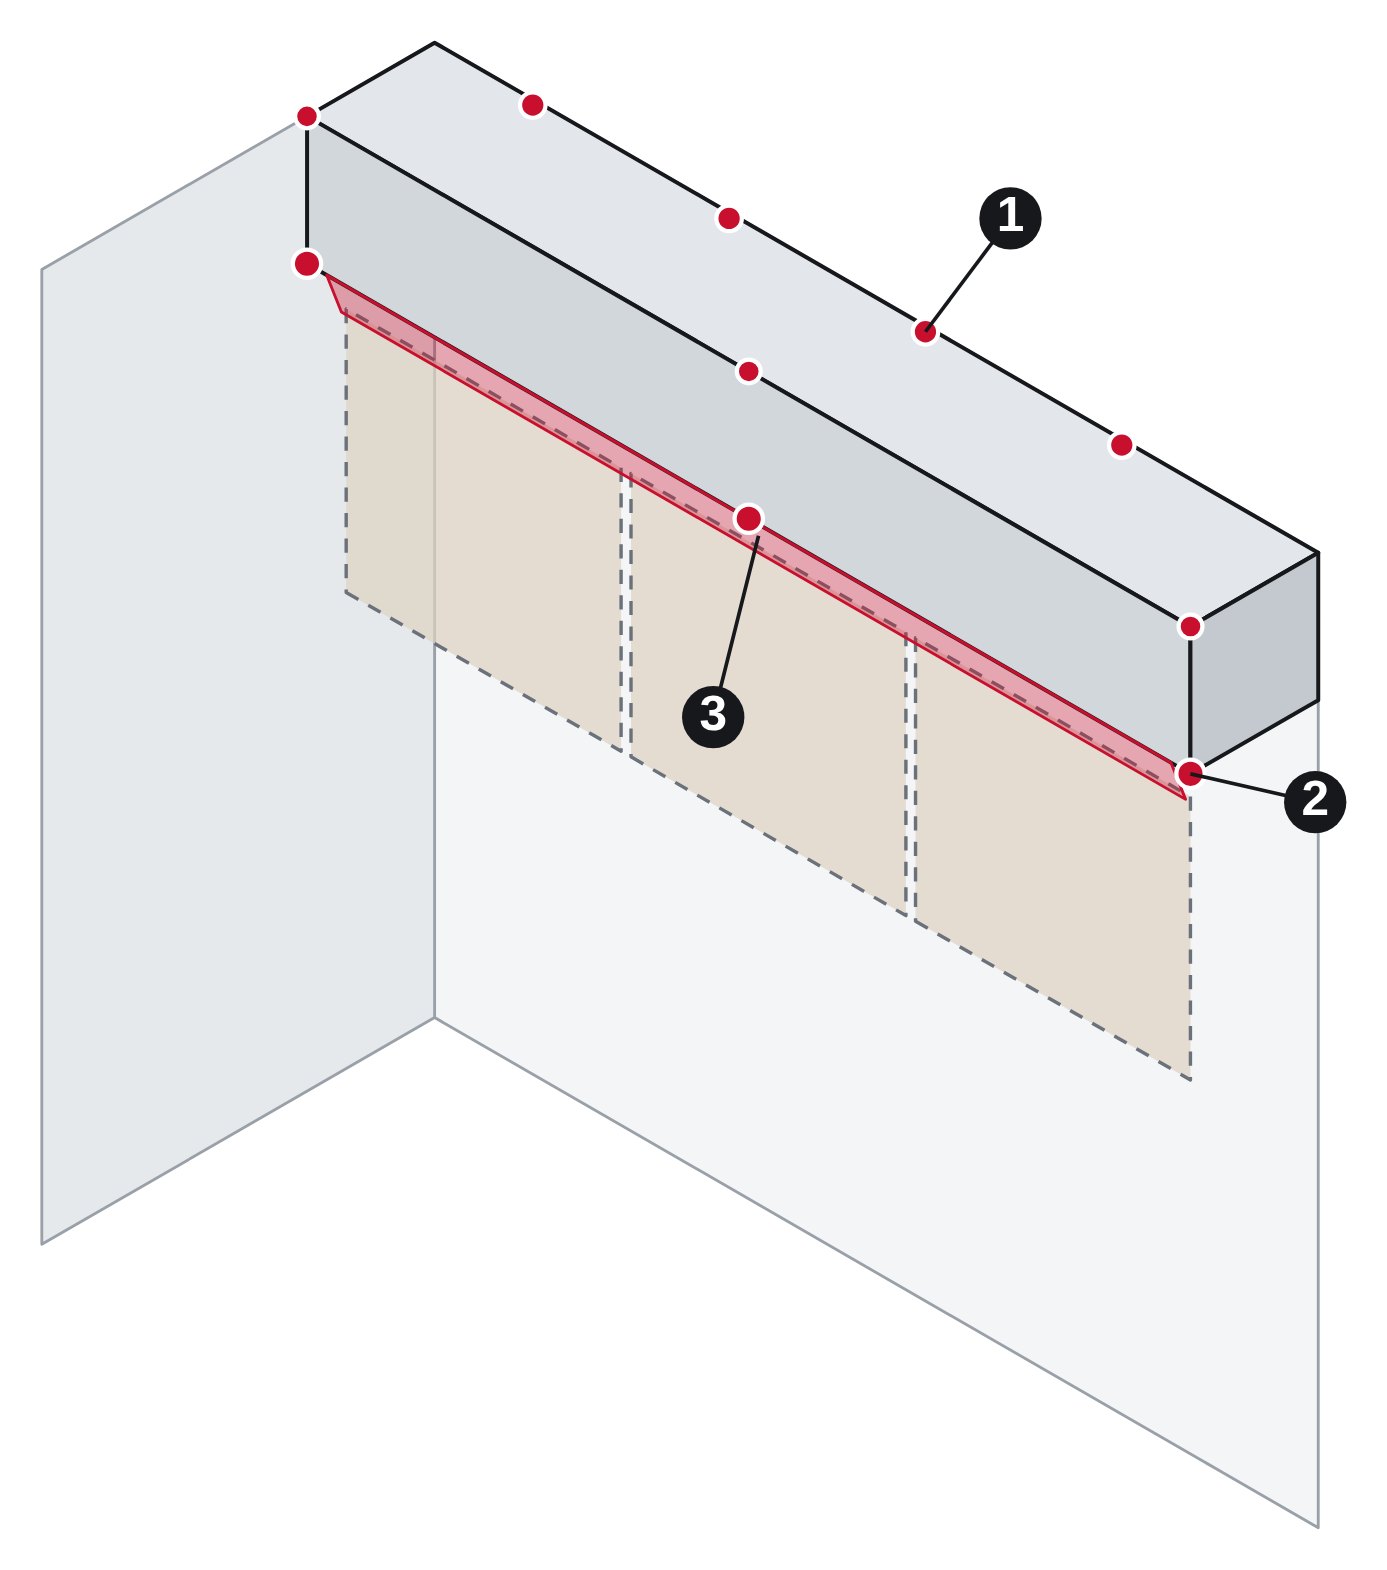
A fireplace wall with the built-ins dashed

Built-ins and fireplaces

  • The fireplace, hearth and mantel
  • Walls on both sides, plumb and level
  • Windows and outlets near the built-ins
  • Dashed: what the shop builds to fit
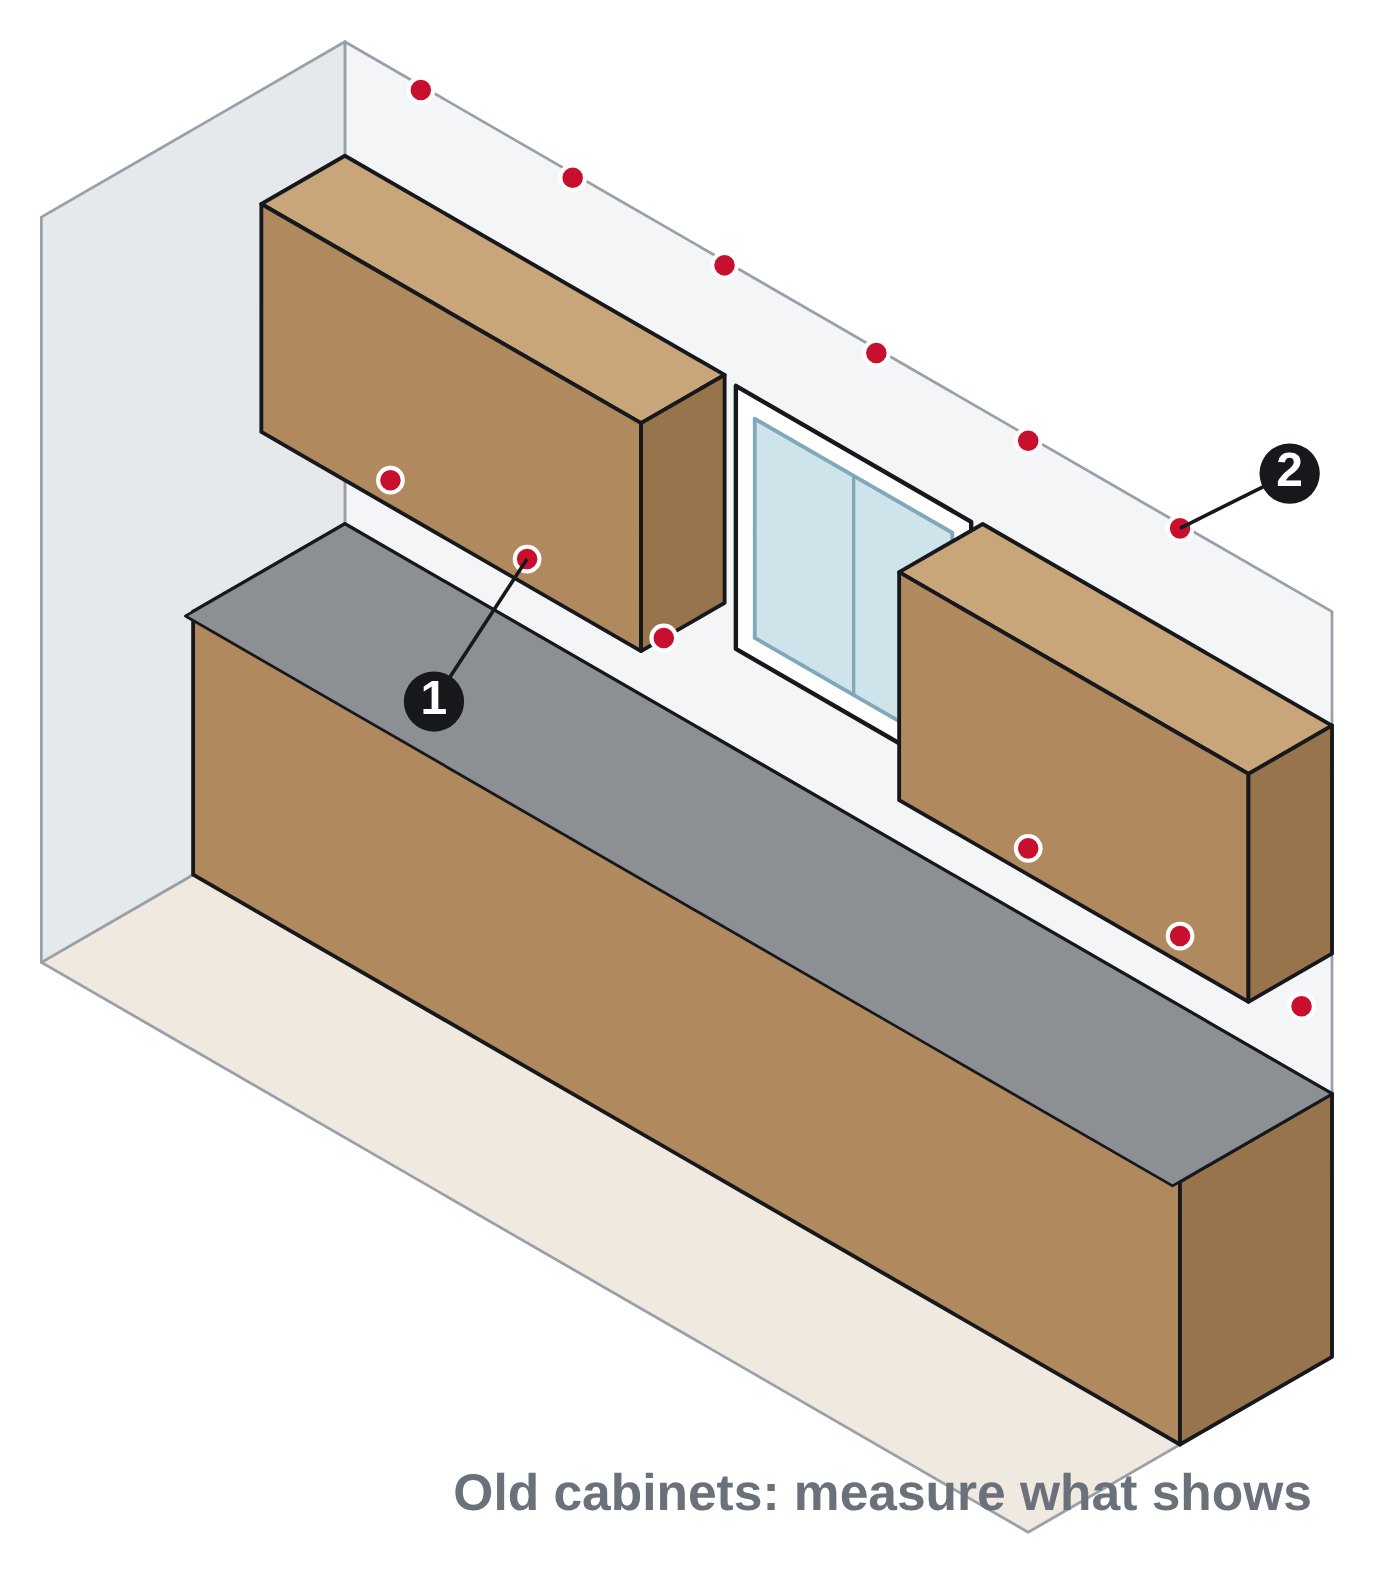
A remodel with the old cabinets still in

Baths and remodels

  • Vanity walls, plumbing and the window
  • Old cabinets: measure what shows
  • Verify again after demo
  • Photos tagged Before on the job
What cabinet shops look for

See the slope. See the bow. Before anything is built.

Two things every cabinet installer finds the hard way. The iCS50 puts both in the drawing, so the designer plans for them in the shop.
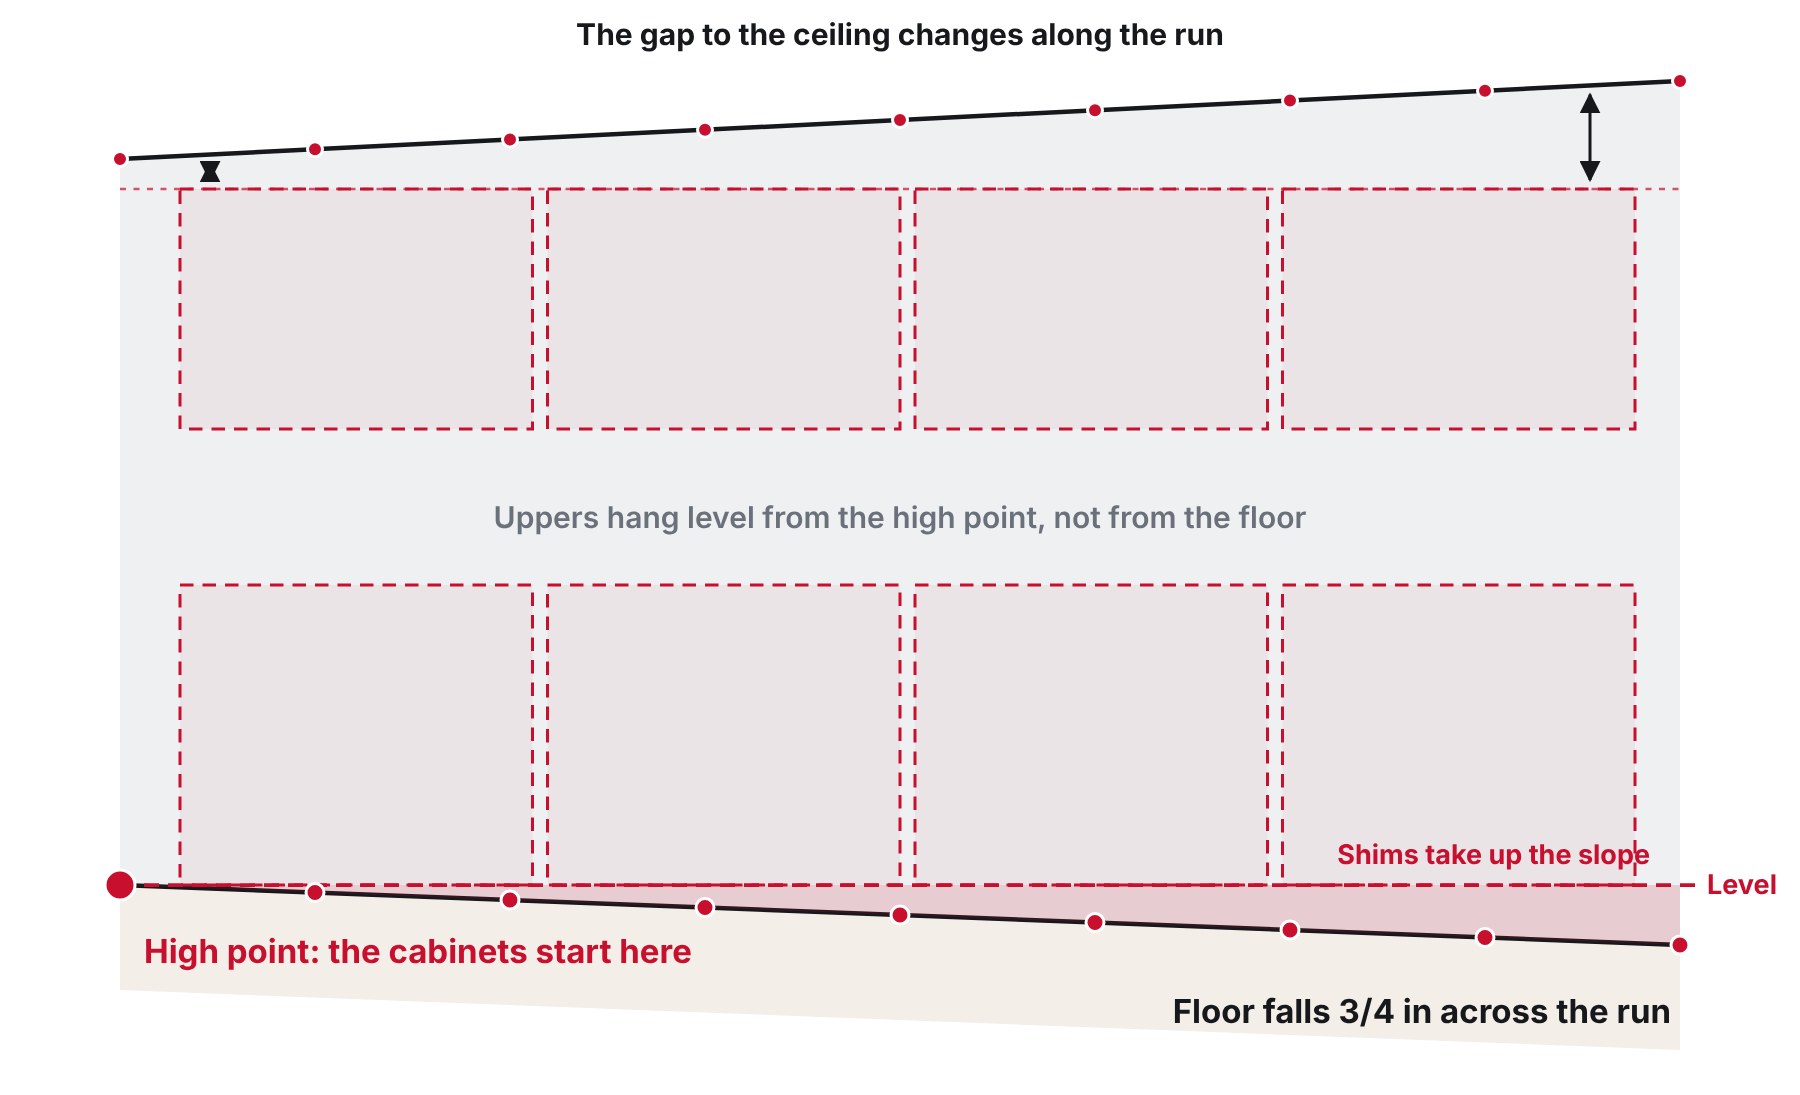
A wall elevation: the floor falls across the run, the base line is set level from the high point, shims take up the slope and the uppers hang level with a changing gap to the ceiling
Floor slope

A sloped floor moves the uppers too.

  • Points along the floor show the high point and how far the floor falls across each run
  • The base line is set level from the high point, and the shop knows how much each run needs shimmed
  • The uppers hang level from the same line, so the gap to the ceiling and the crown are planned, not found at install
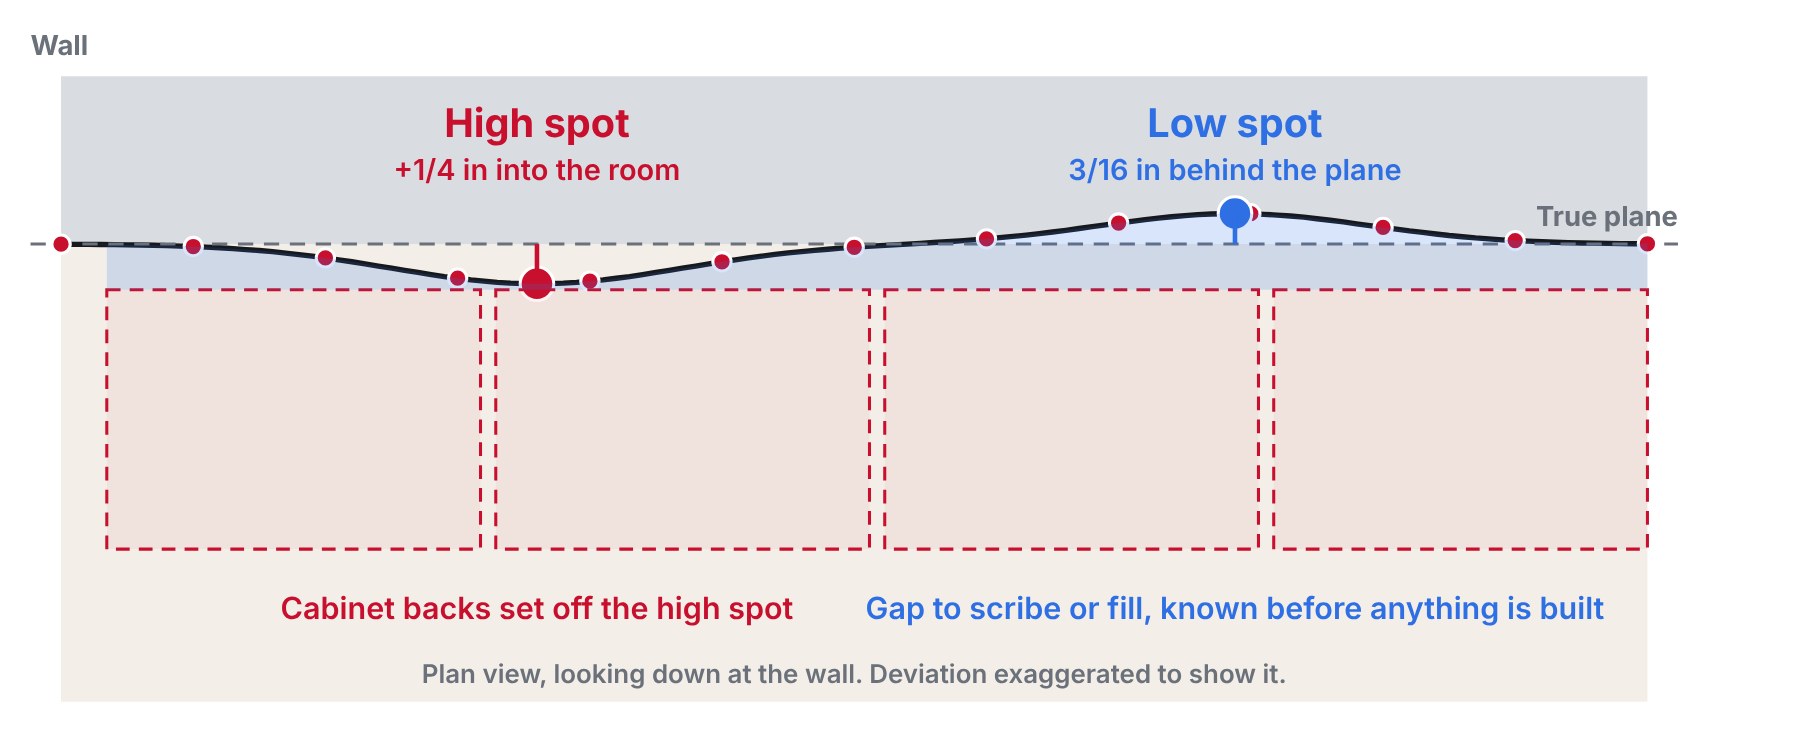
Wall out of plane

High spots and low spots, on the drawing.

  • Points along every wall, top and bottom. The software marks the high and low spots on its own
  • The high spot sets the cabinet backs. The low spots show where to scribe or fill
  • No finding a 1/4 in hump with the first box on install day
A plan view of a wall: a high spot bows into the room, a low spot falls behind the plane, and the cabinet backs are set off the high spot
Job by job

Every room the shop builds for, measured empty.

Rooms are measured before anything is designed. Dashed lines show where the cabinets will go.
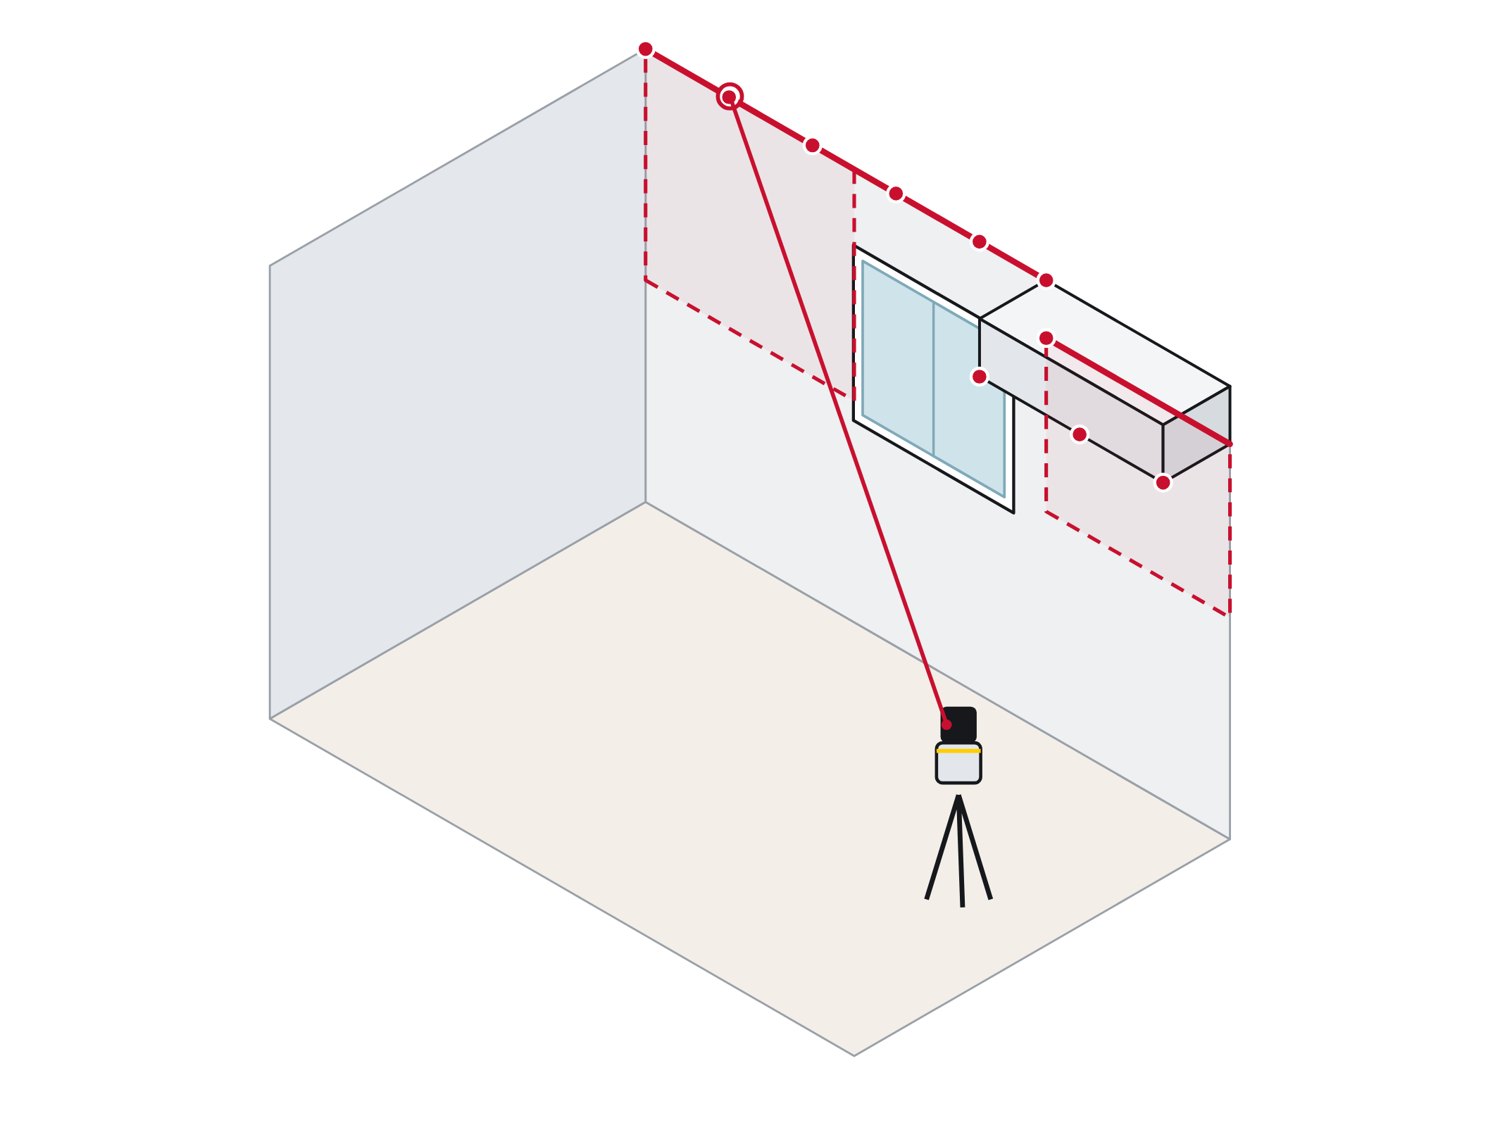
A ceiling line and soffit above a planned run of uppers

Ceilings and crown

  • Ceiling line along every run, so crown fits a ceiling that is not level
  • Soffits and bulkheads, bottom and face
  • Points out of reach taken with the laser
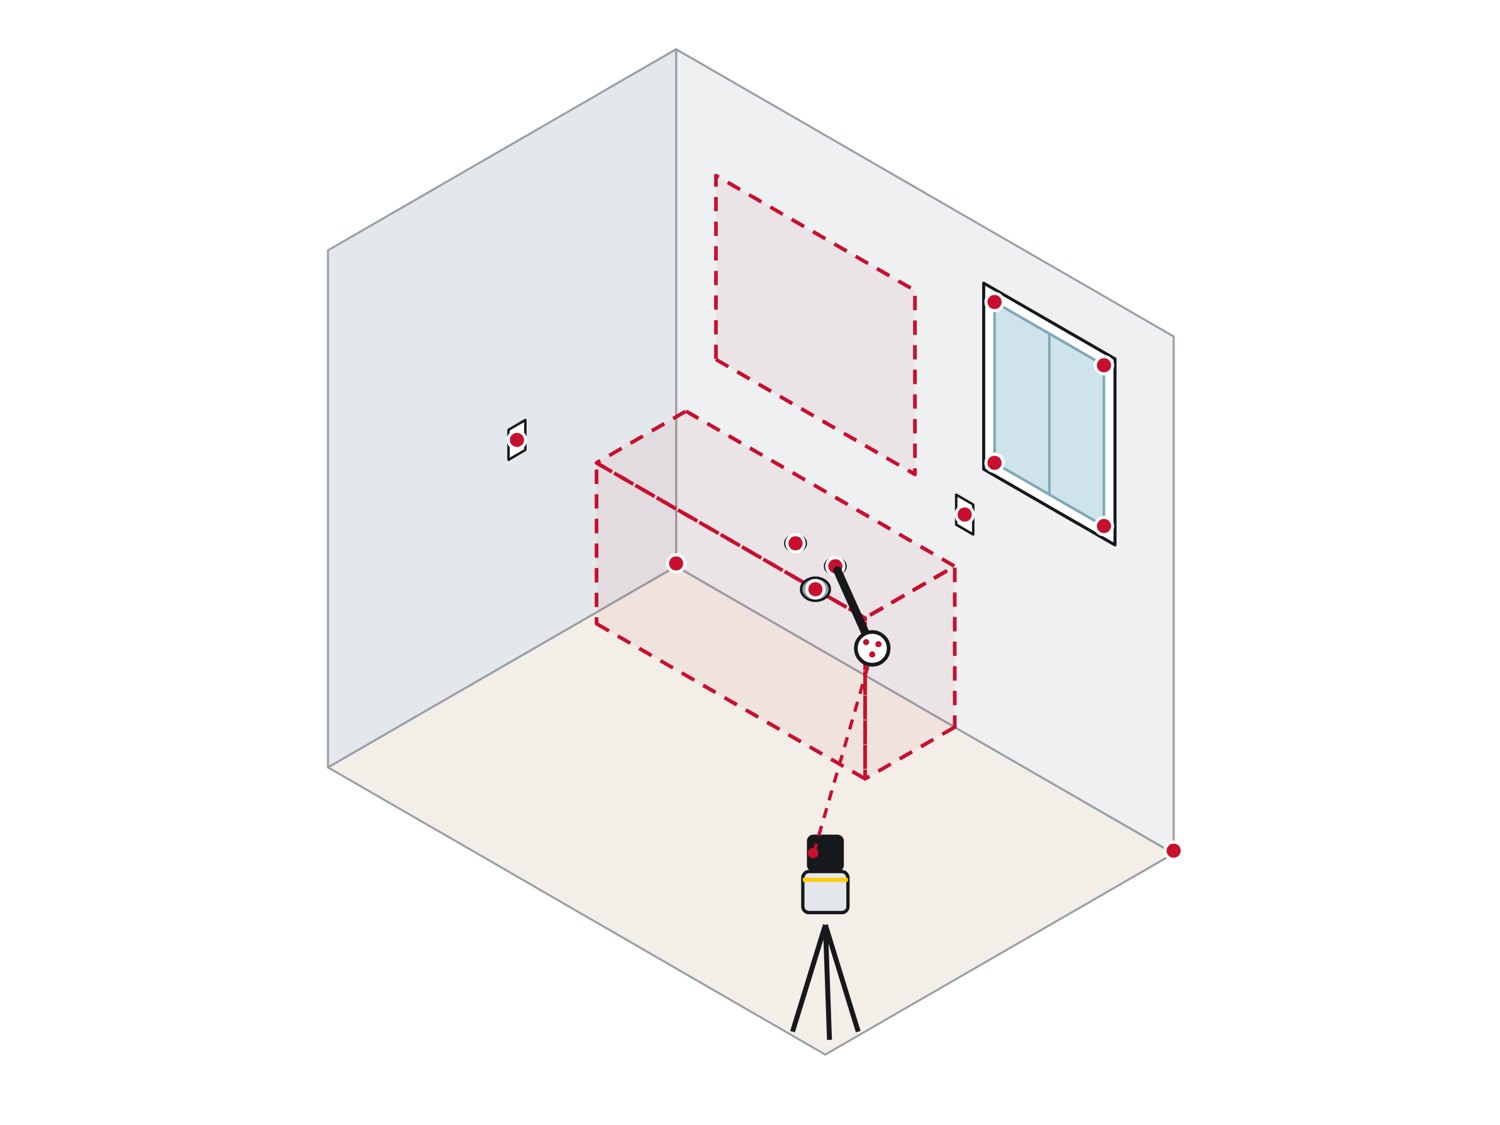
A bath wall with plumbing stubs, outlets and a window

Baths

  • Supply and drain stubs located exactly
  • Outlets on both walls and the window
  • The vanity designed around the real plumbing
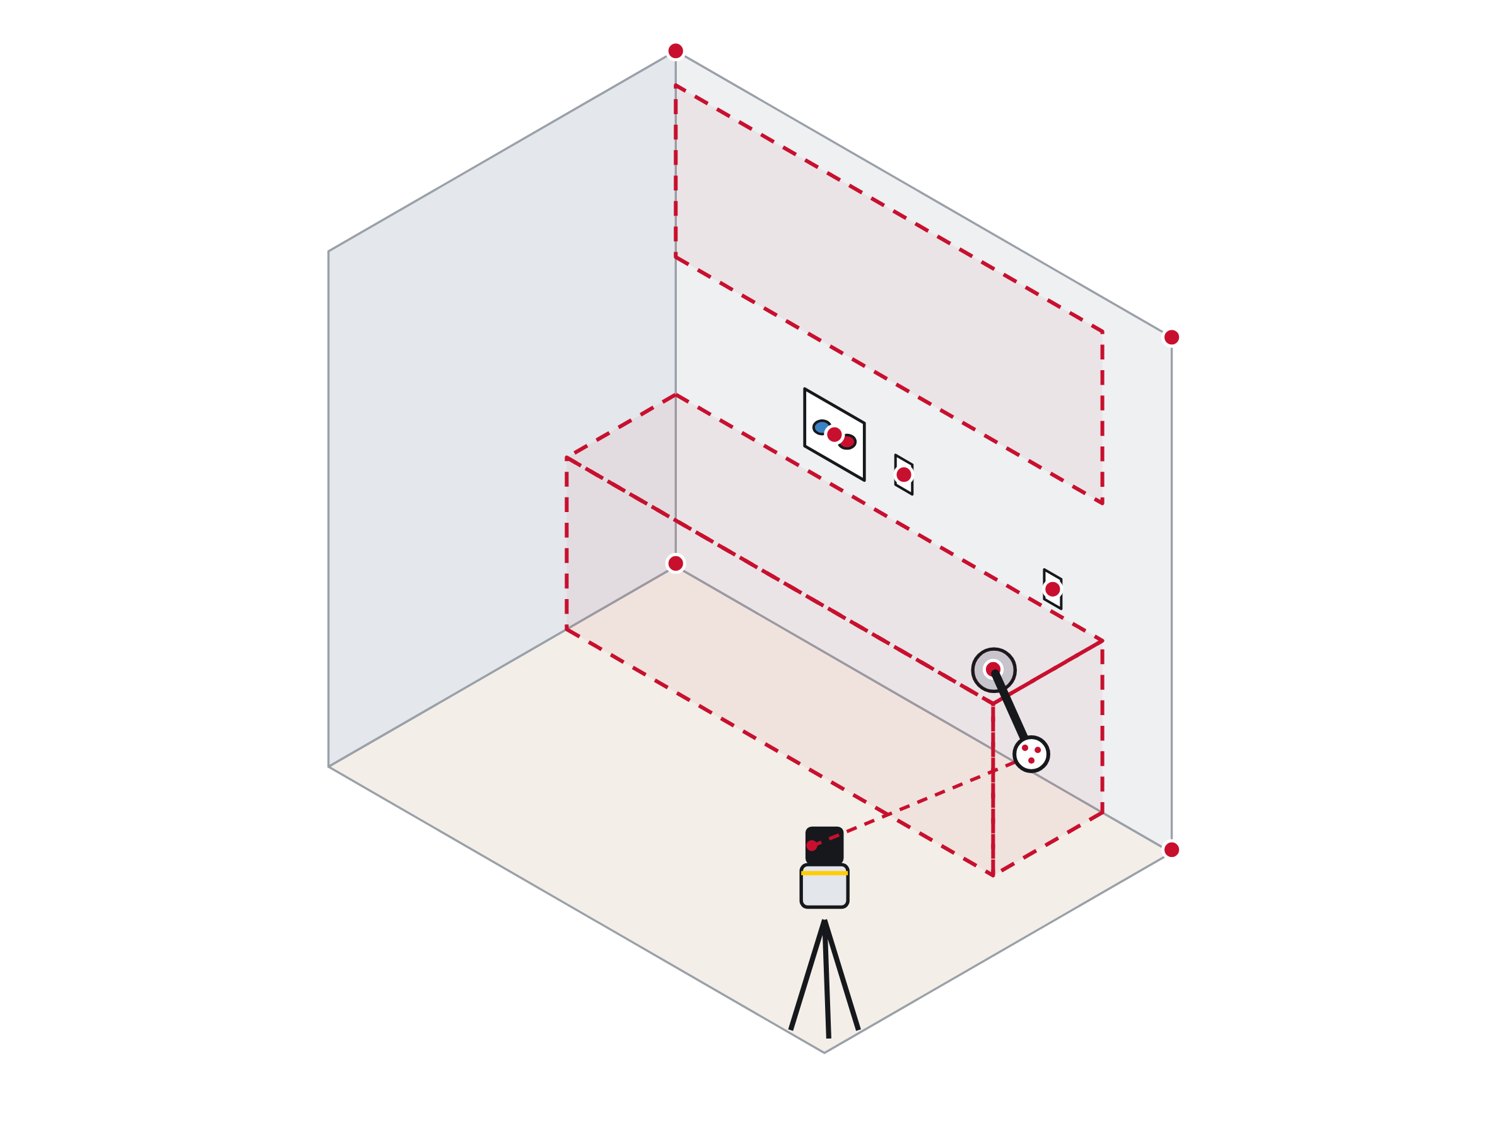
A laundry wall with the hookup box and dryer vent

Laundry rooms

  • Hookup box, dryer vent and outlets as points
  • Floor and ceiling at both ends of the run
  • Clearances taken from the real wall
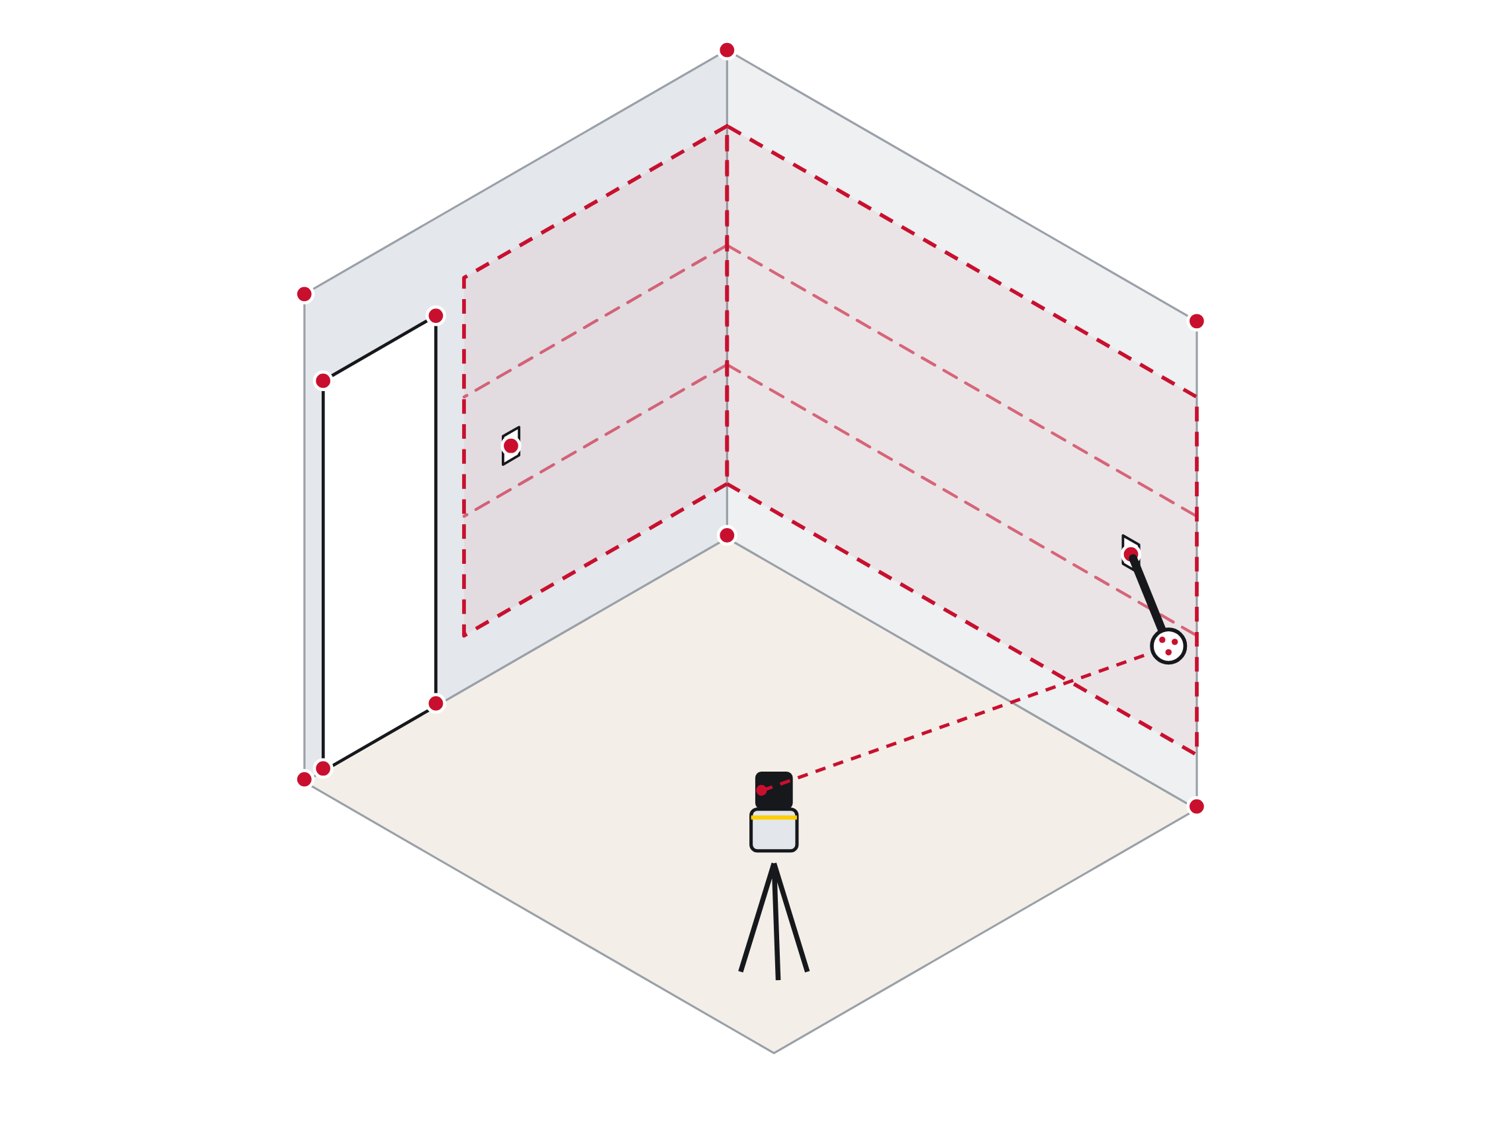
An empty closet with the door and outlets

Closets

  • Every wall, corner and the door in one drawing
  • Outlets and switches before the shelving is designed
  • Corners that are not square show up before anything is cut
A range wall with the hood vent, gas stub and outlets

Range walls

  • Hood vent, gas stub and outlets located on the wall
  • Range and hood centered on the real wall
  • Ceiling height above the hood
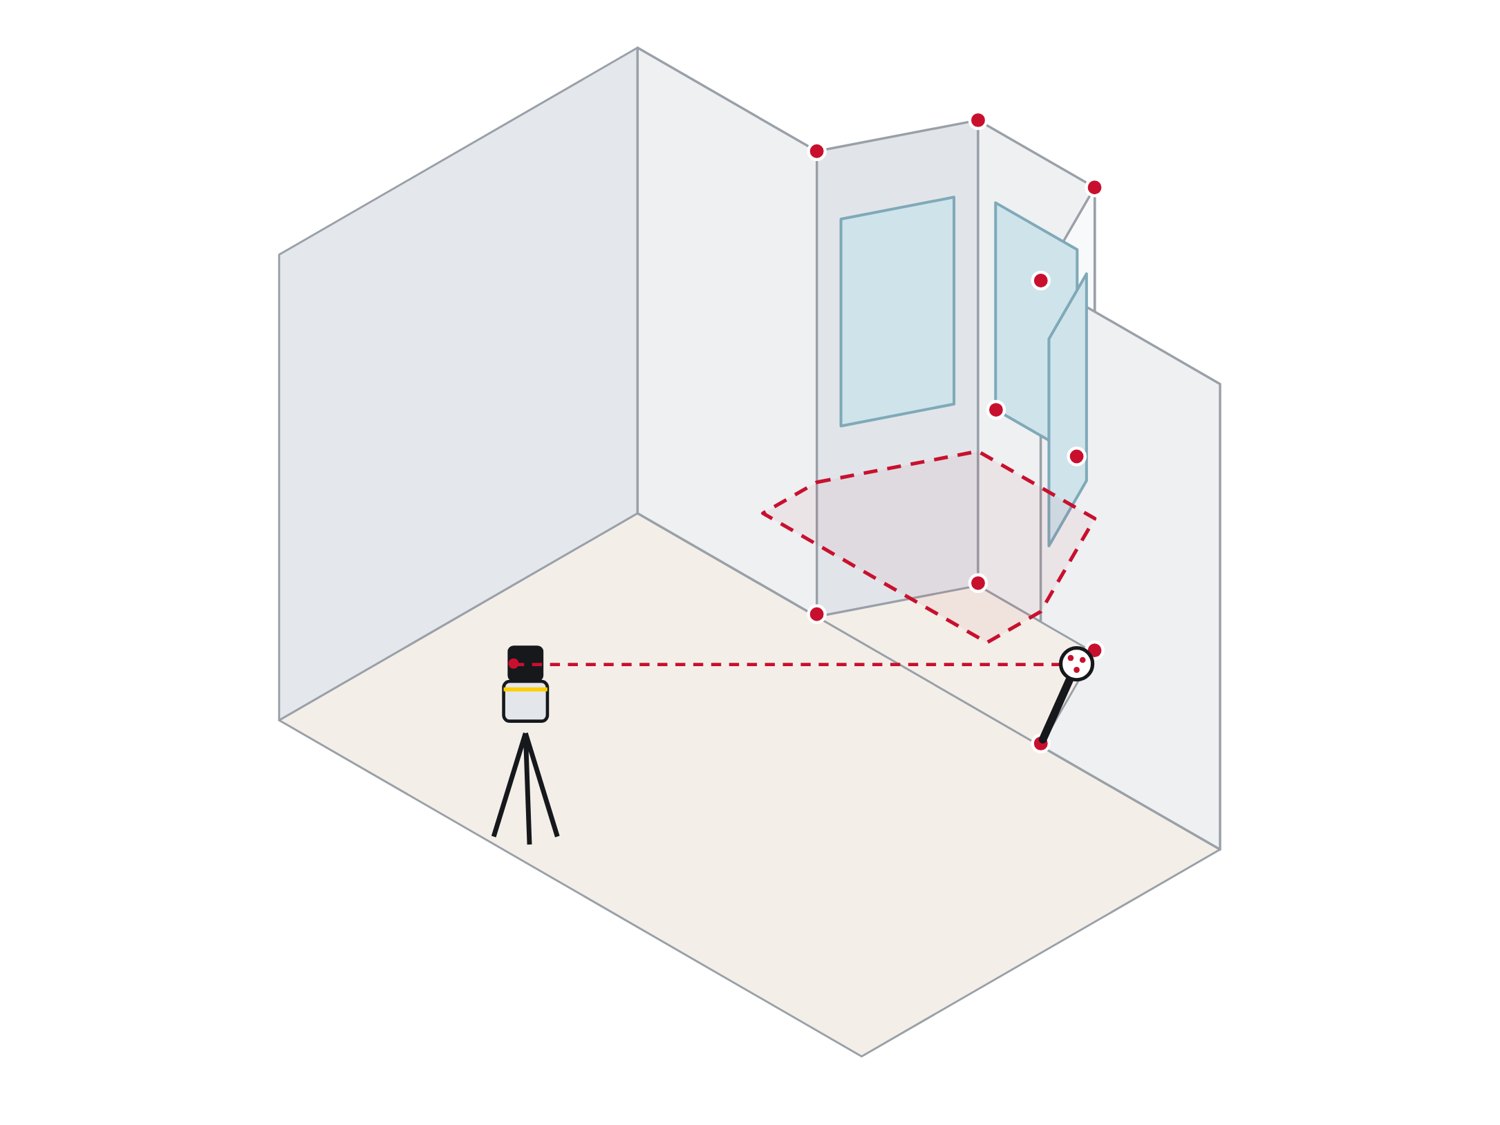
A bay window with a planned window seat

Bay windows

  • Each angled wall at its real angle
  • Window openings on every face
  • Window seats and bench cabinets designed to fit
How the job runs

A kitchen, start to design file.

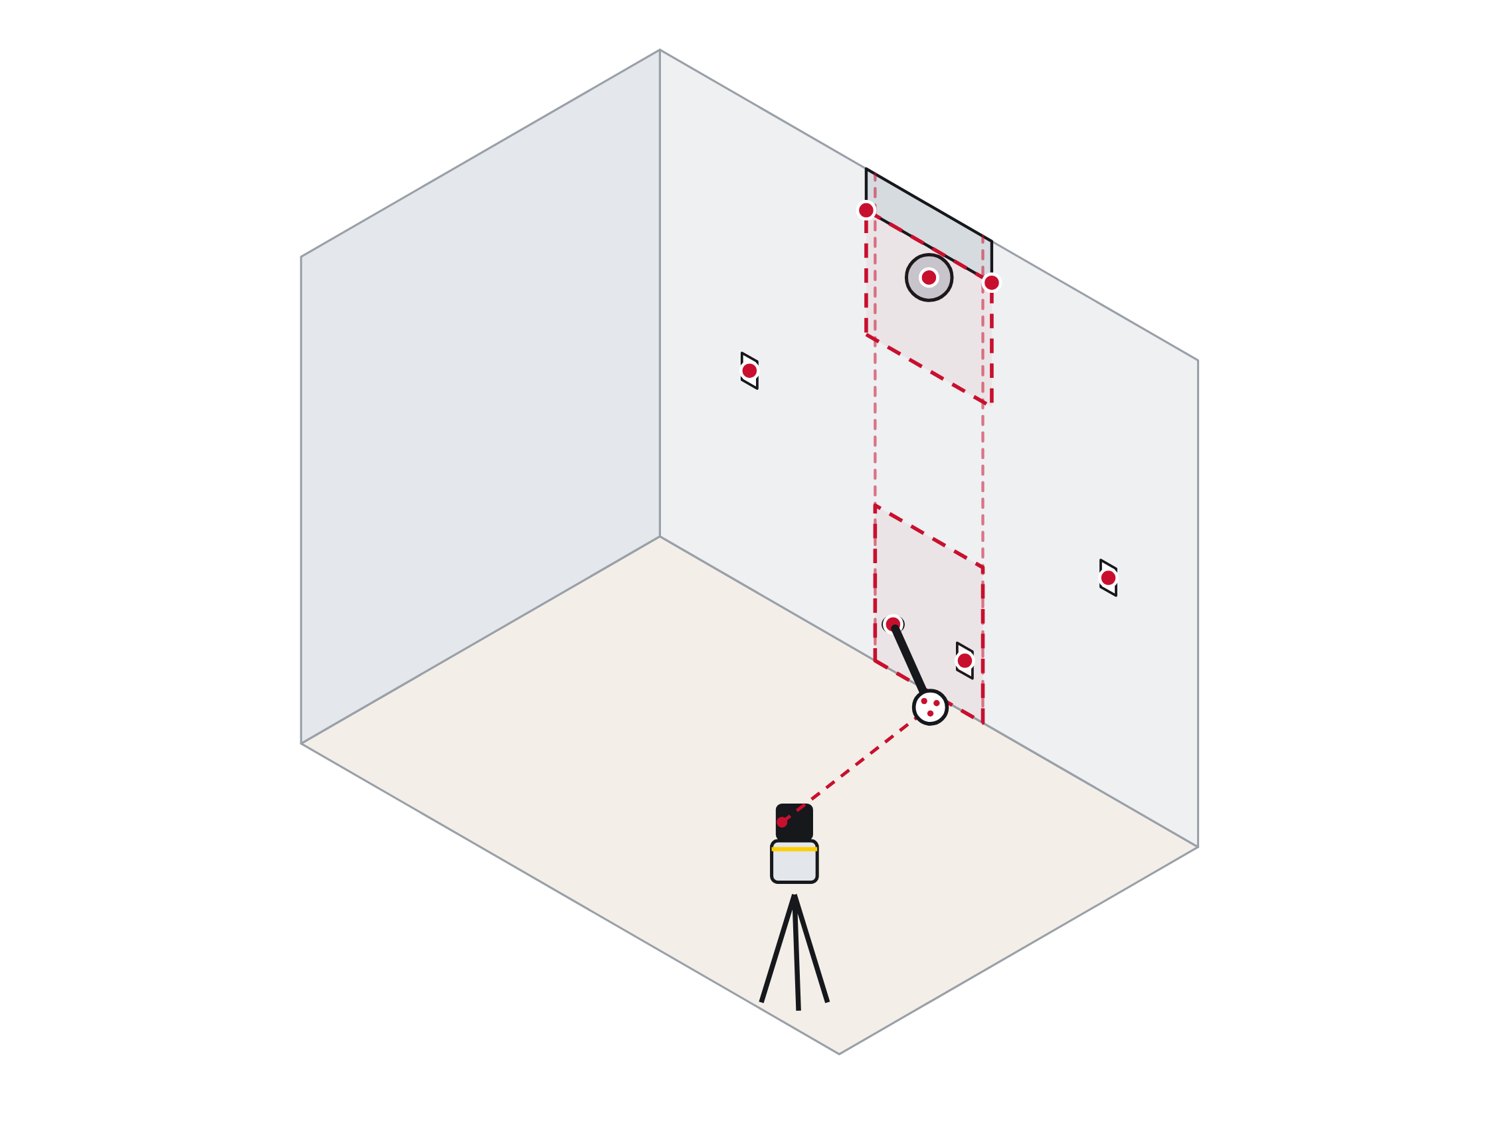
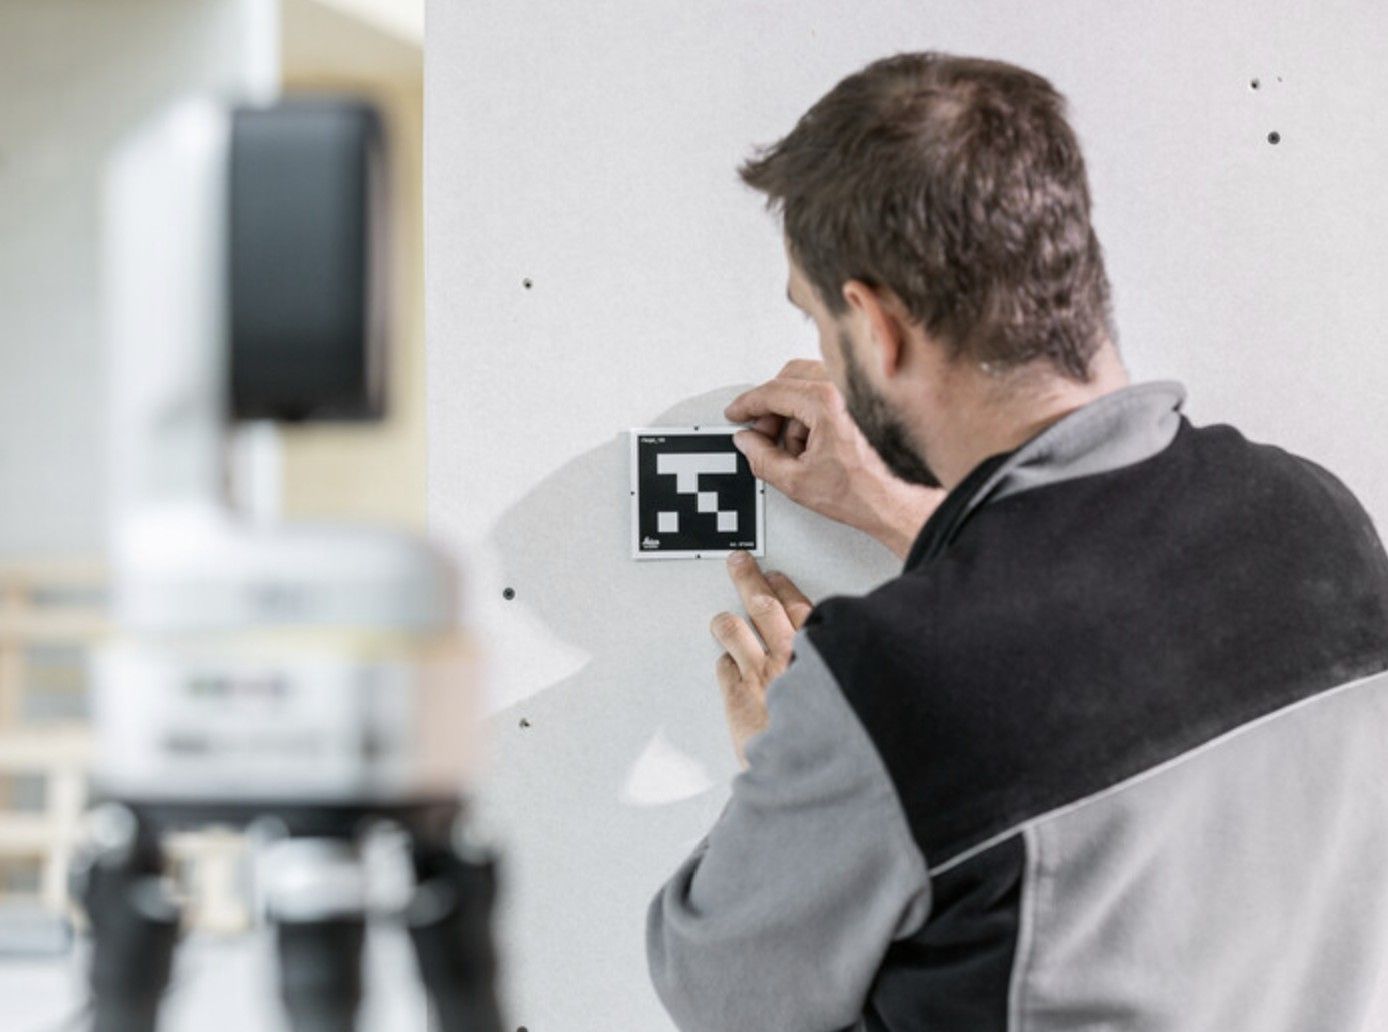
Setting up on the open side of an empty kitchenStep 1
Set up in the room
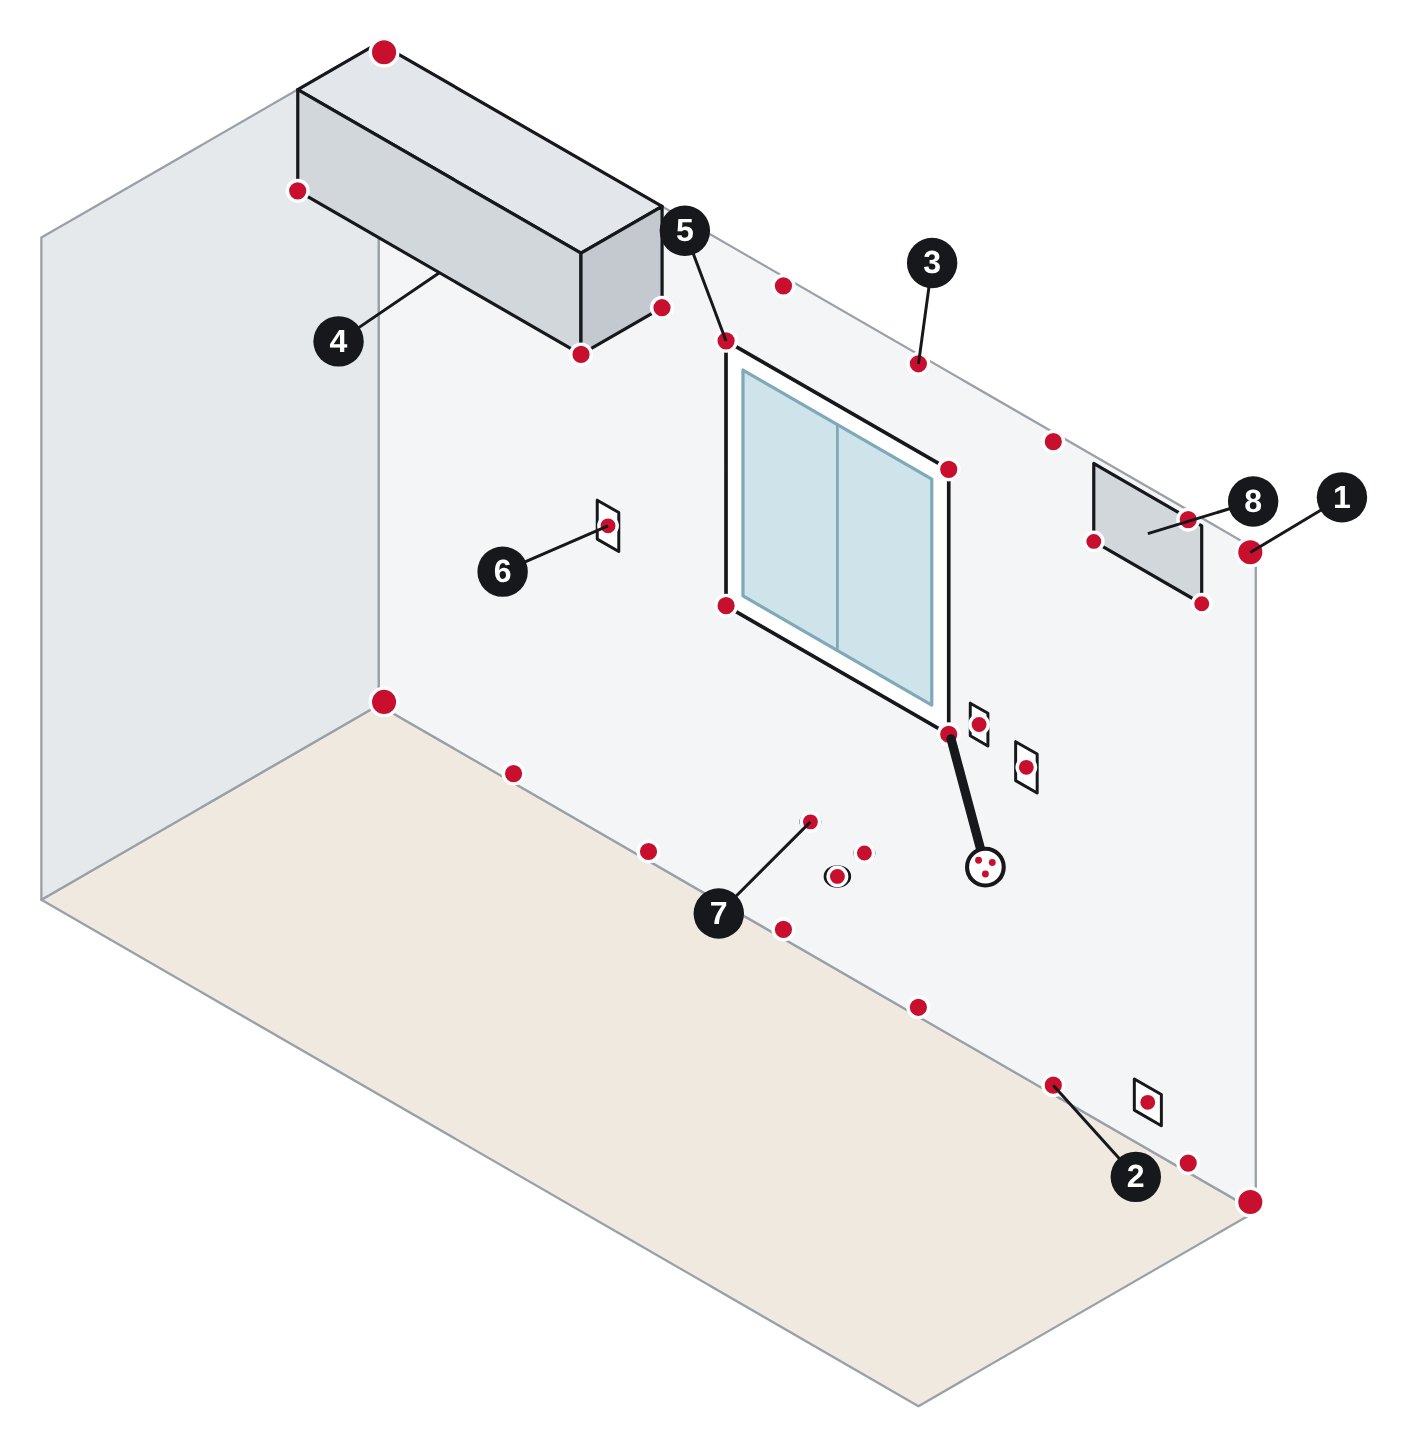
Capturing a wall with its bow and leanStep 2
Walls, corners and plumb
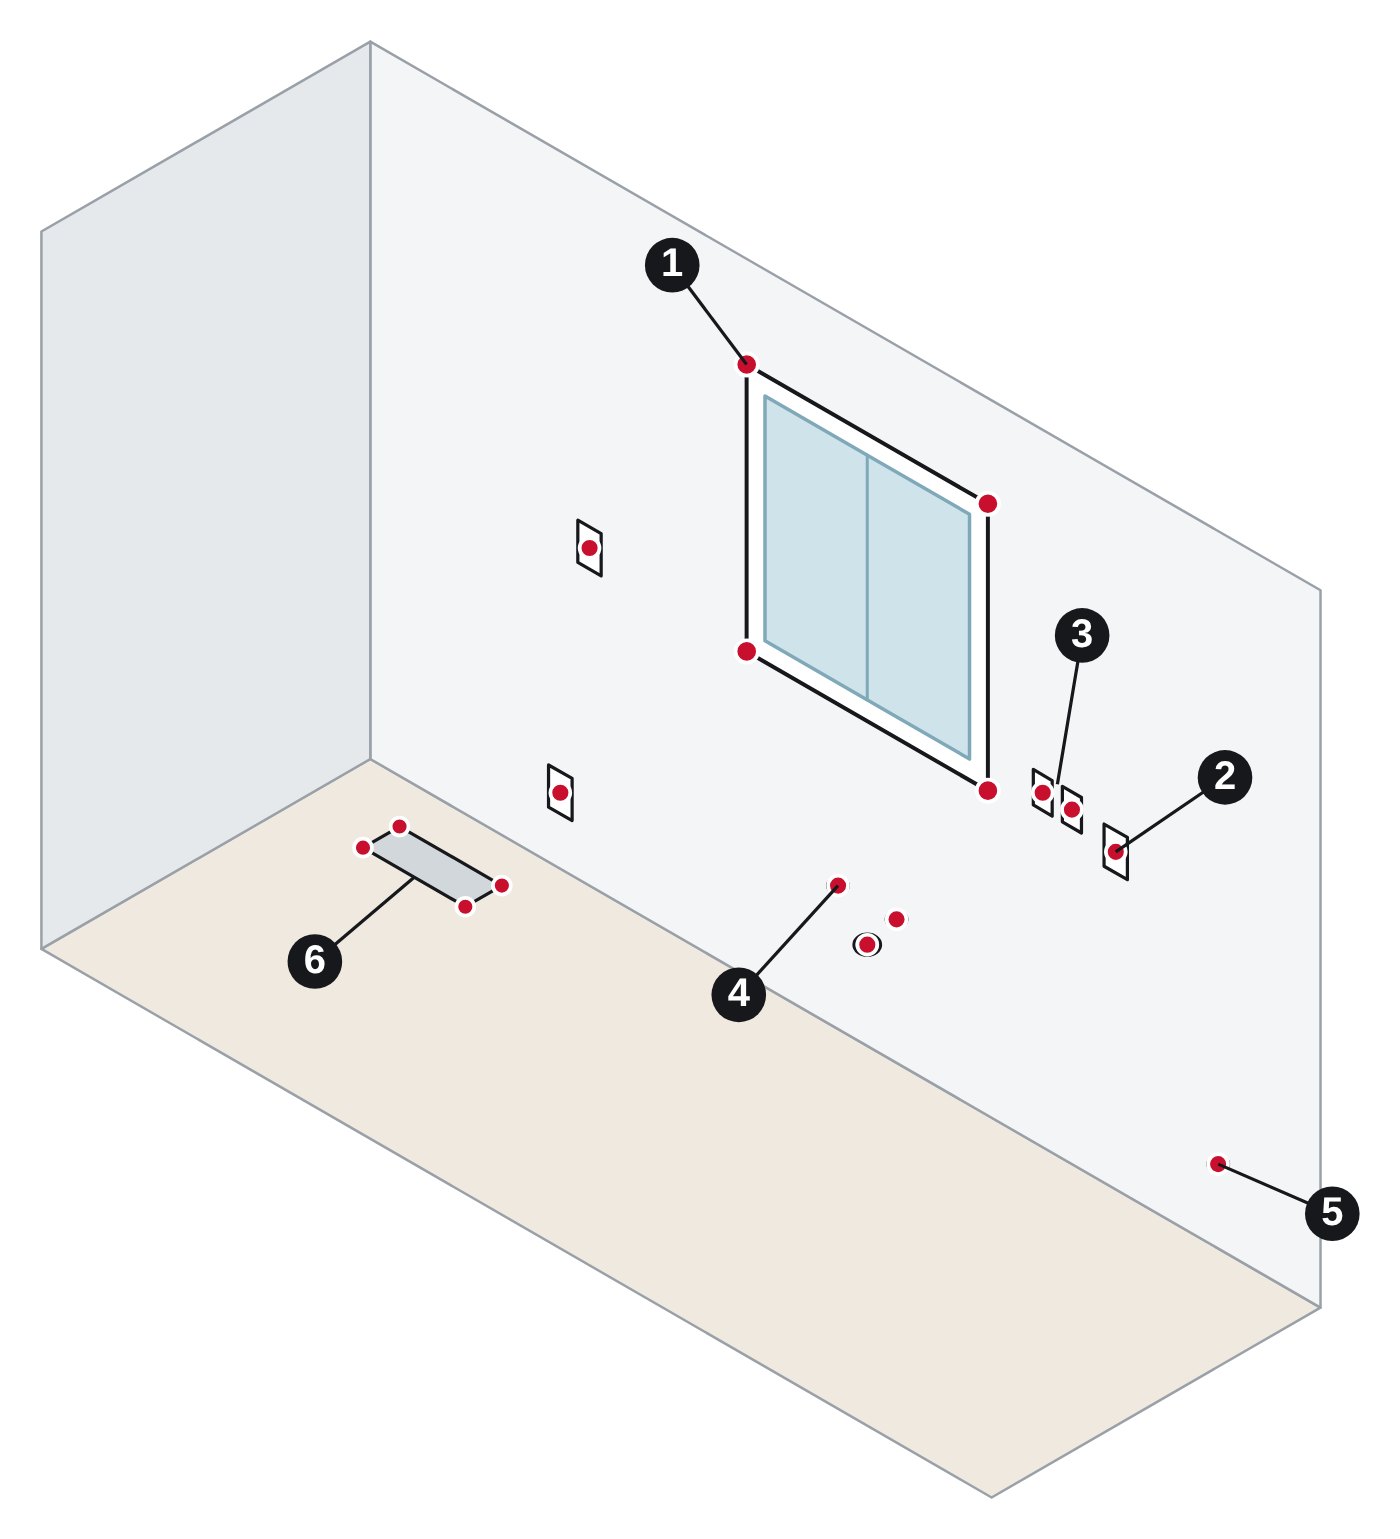
Locating every outlet and stubStep 3
Every box and stub
Capturing a soffit and the ceiling lineStep 4
Ceilings and soffits
Watch it work

See the room come together.

Moving the iCS50 with V-Targets
Tracing with the VPen
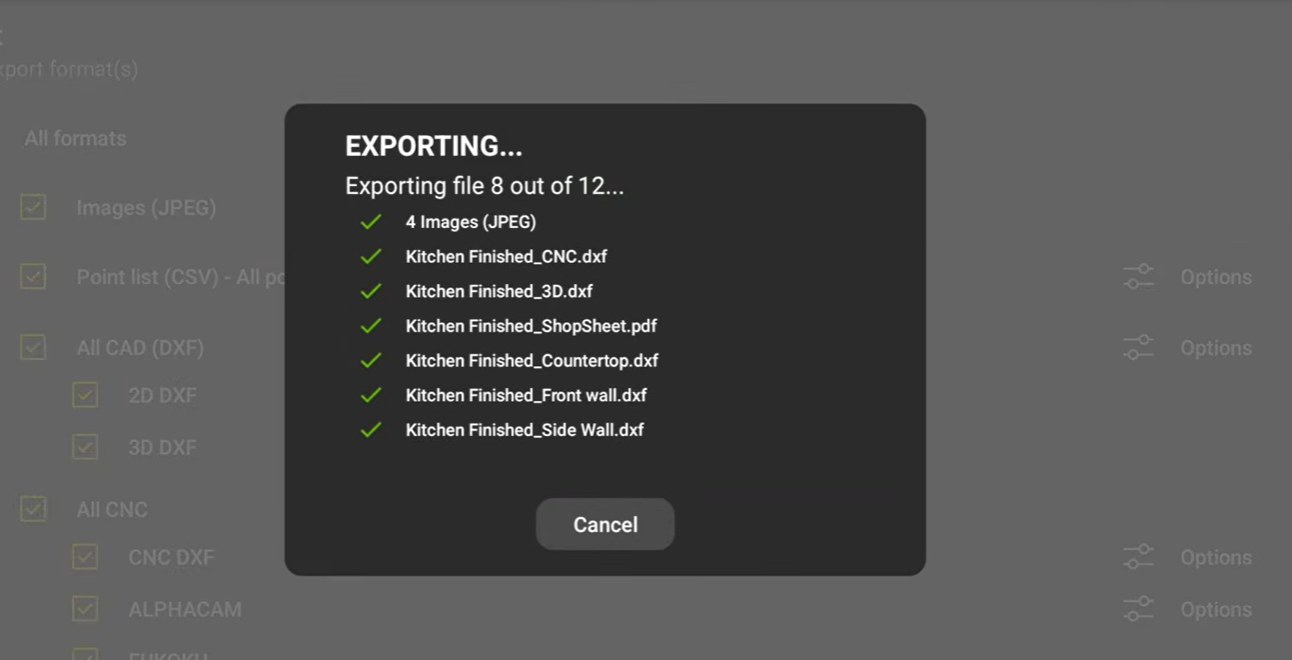
Exporting the file
More on the SPEEDtemplate YouTube channel →

Want to learn more about the iCS50?

Hear from real users. See more features.

Watch more on YouTubeFollow on InstagramFollow on Facebook
SPEEDfolder
Included with your iCS50

Files at the office before you leave the job.

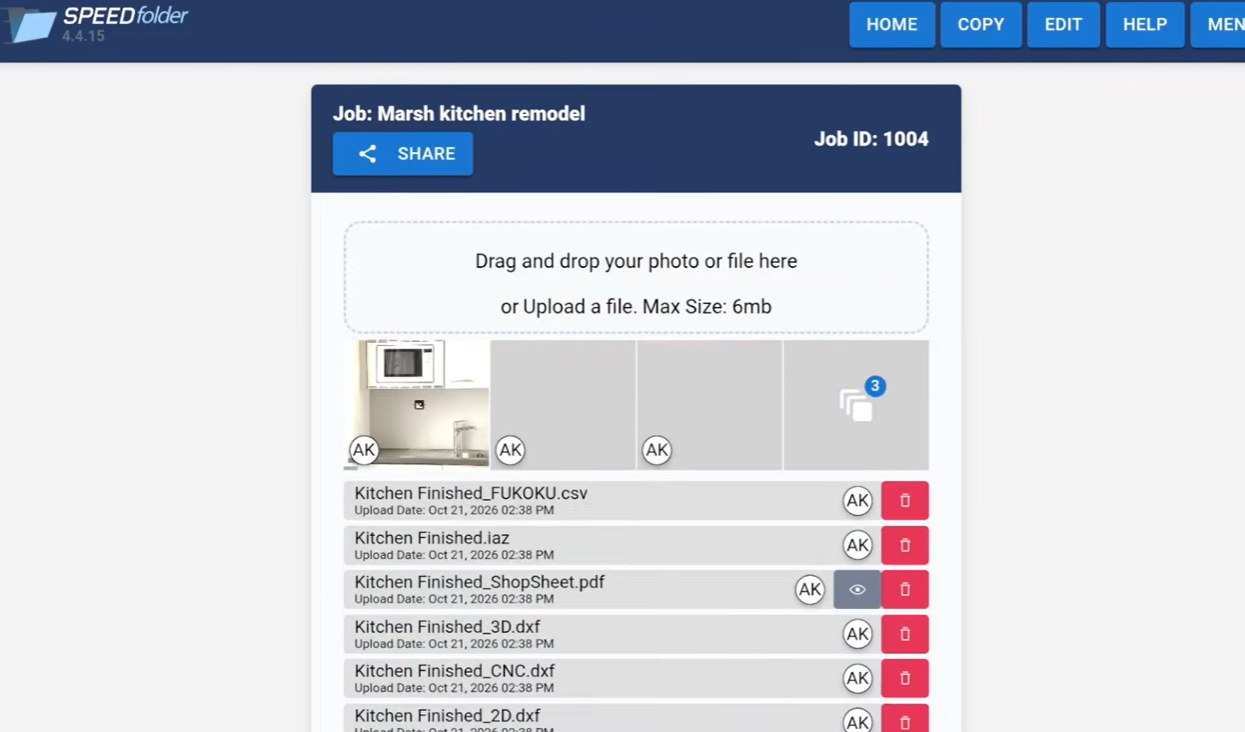
Export in iCON trades, tap Share, pick SPEEDfolder. No emails. No thumb drives. No redrawing.
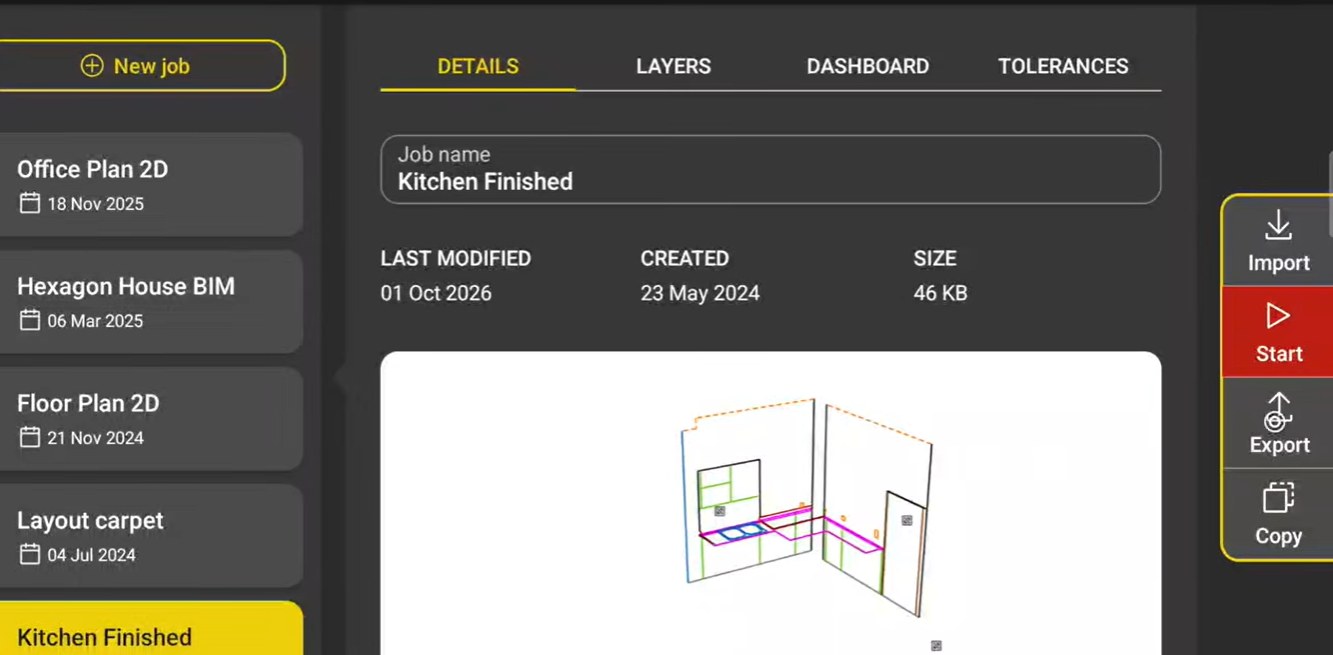
The job in iCON trades, with Export on the right
1. Tap Export
DXFs, CNC, ALPHACAM, Shop Sheet and photos export in one pass
2. Every format at once
Every file on the job, ready for programming
3. On the job in SPEEDfolder
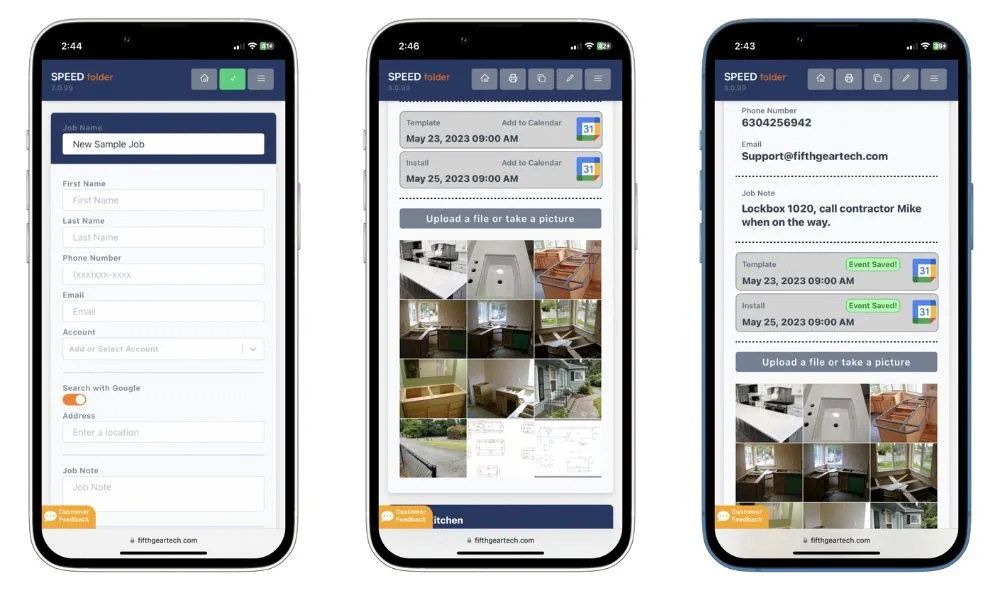
A job in SPEEDfolder with its photos and files

Every job in one place.

Drawings, photos and sign-off, shared by the field and the office.
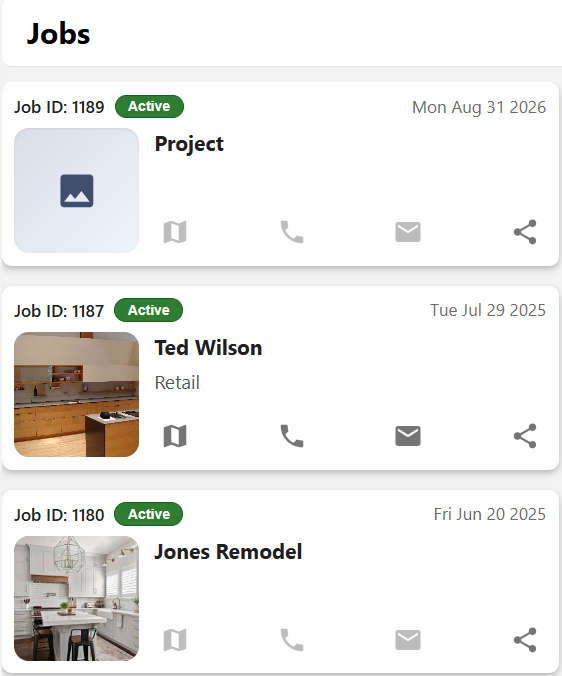
  • Customer, schedule, files and photos together
  • Text the job to anyone, no app
  • Free storage, whole crew
See SPEEDfolder
Every job, one list in SPEEDfolder
Every job, one list
Each job with its customer, schedule, files and photos, on the phone and at the desk.
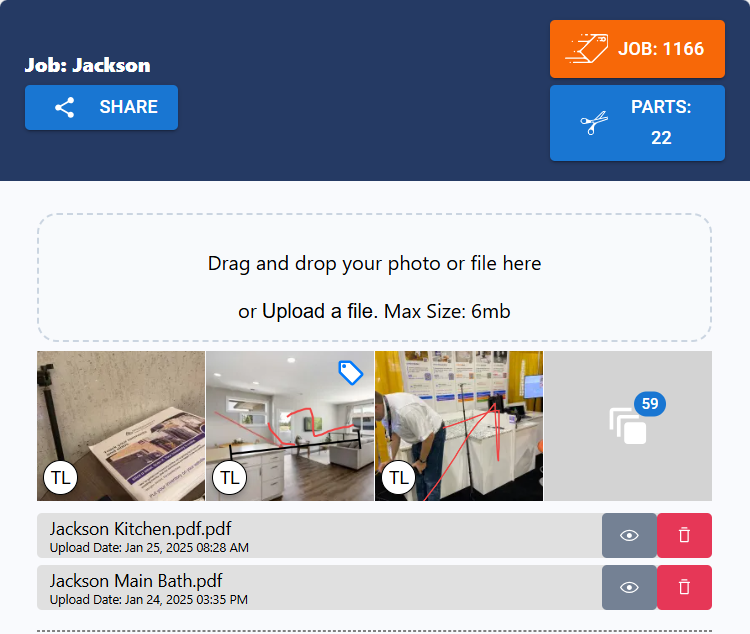
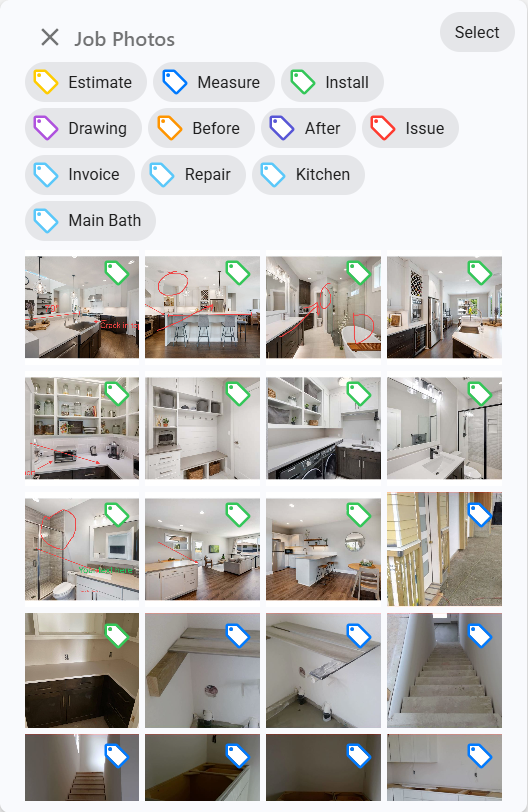
Tagged photos in SPEEDfolder
Tagged photos
Estimate, Measure, Install, Before, After, Issue. The office filters to the photo it needs in a tap.
A link, not an app in SPEEDfolder
A link, not an app
Text the job to the installer or the customer. It opens in any browser, no account, no password.
Matt Elliott of Superior Stoneworks
“Getting SPEEDfolder is the best thing I have done for my business.”
Matt Elliott
Superior Stoneworks, Blountville, TN
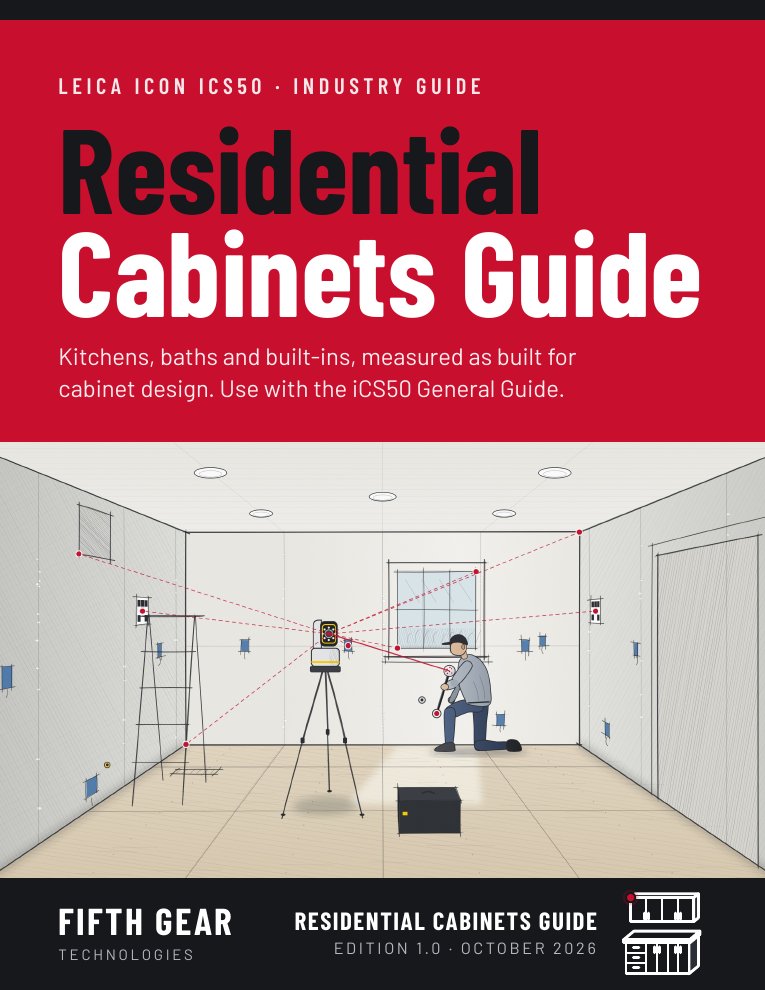
Cover of the Residential Cabinets Guide
Learn it before you buy it

Read the Residential Cabinets Guide.

Setting up in the room, walls and corners, utilities, soffits, remodels and export for the designer. The same guide the measurer gets in print.

Industry guide
What changes on this trade's jobs
Workbook
Hands-on lessons, one per operator
Onboarding
iCS50 Onboarding Specialists, unboxing to first job
Read the guideAll guides →

Cabinet shop questions

How accurate is it?

The VPen is accurate to 1 mm (about 1/32 in) within 33 ft (10 m).

Do I need CAD skills?

No. The measurer touches the ball to each point and the drawing builds itself on the tablet. The designer gets a DXF.

Can it do a whole house?

Yes. Chain V-Targets through the doorways and every room stays in one drawing.

Who on the crew should run it?

The person who measures today: a designer, an installer or the owner. Onboarding covers the iCS50 itself.

Does it arrive ready to use?

Yes. SPEEDtemplate pairs the tablet, loads the software, tests the iCS50 and charges it before it ships. Open the case and measure.

Does it run on an iPad?

No. iCON trades runs on Android, so a Samsung Galaxy tablet comes in the case, set up and ready.

Are the VPen tips replaceable?

Yes. A pointed tip for corners and points, and a rounder tip that glides better when tracing.

What if someone bumps the tripod?

The iCS50 alerts the user right away, on the tablet and with a sound, so no point is taken from a moved setup.

What if someone walks between the iCS50 and the VPen?

The iCS50 alerts the user that it lost the ball, then locks back on as soon as the ball is in view again.

Do we have to walk back to the unit to check the screen?

No. The tablet goes with the templater. Clip it to a shoulder strap (a Peak Design camera strap works well, sold separately) and keep the tablet, VPen and remote on you, anywhere on the job.

Will the battery last all day?

Yes. Charged overnight, the iCS50 runs a full day of measuring on one charge.

Does it need to be sent out for calibration?

No set schedule. The iCS50 levels itself at every setup, and the crew can run a built-in check any time a reading looks off.

What does it cost?

The complete package is $29,800, or from $499 a month financed over 72 months on approved credit. It includes the iCS50, VPen, V-Targets, Samsung tablet, carbon tripod, cases, onboarding and training. iCON trades, SPEEDfolder, SPEEDlabel and SPEEDinventory are included for the first year. After that, the SPEEDtemplate plan covers all four for $150 a month. If it's financed and in use by December 31, ask your accountant about a Section 179 write-off.
See the iCS50 for cabinets, live on Zoom.

A live Zoom demo with an iCS50 specialist. See the iCS50 and iCON trades software in action, and get answers for your shop: rooms, walls out of plumb and the hand-off to the designer.

Book a demo See pricing
Follow SPEEDtemplate
Talk to a person

Questions? Call us.

Sales, support or just a question about a job. A real person at SPEEDtemplate picks up.

919-676-2244

support@fifthgeartech.com Monday to Friday, 8:30 am to 5:30 pm Eastern
Call 919-676-2244Book a demo

Not ready for a demo?

Send a note and an iCS50 specialist will get back to you.